11629 Boxer Lane, Charlotte, NC 28269
- $260,000
- 3
- BD
- 3
- BA
- 1,328
- SqFt




Listing courtesy of Better Homes and Gardens Real Estate Paracle. thenson@paraclerealty.com
Sold listing courtesy of Century 21 Providence Realty
- Sold Price
- $260,000
- List Price
- $265,000
- MLS#
- 4376110
- Status
- CLOSED
- Days on Market
- 80
- Property Type
- Residential
- Architectural Style
- Transitional
- Year Built
- 2001
- Closing Date
- Jul 21, 2026
- Bedrooms
- 3
- Bathrooms
- 3
- Full Baths
- 2
- Half Baths
- 1
- Lot Size
- 1,306
- Lot Size Area
- 0.03
- Living Area
- 1,328
- Sq Ft Total
- 1328
- County
- Mecklenburg
- Subdivision
- Hunter Downs
- Special Conditions
- None
Property Description
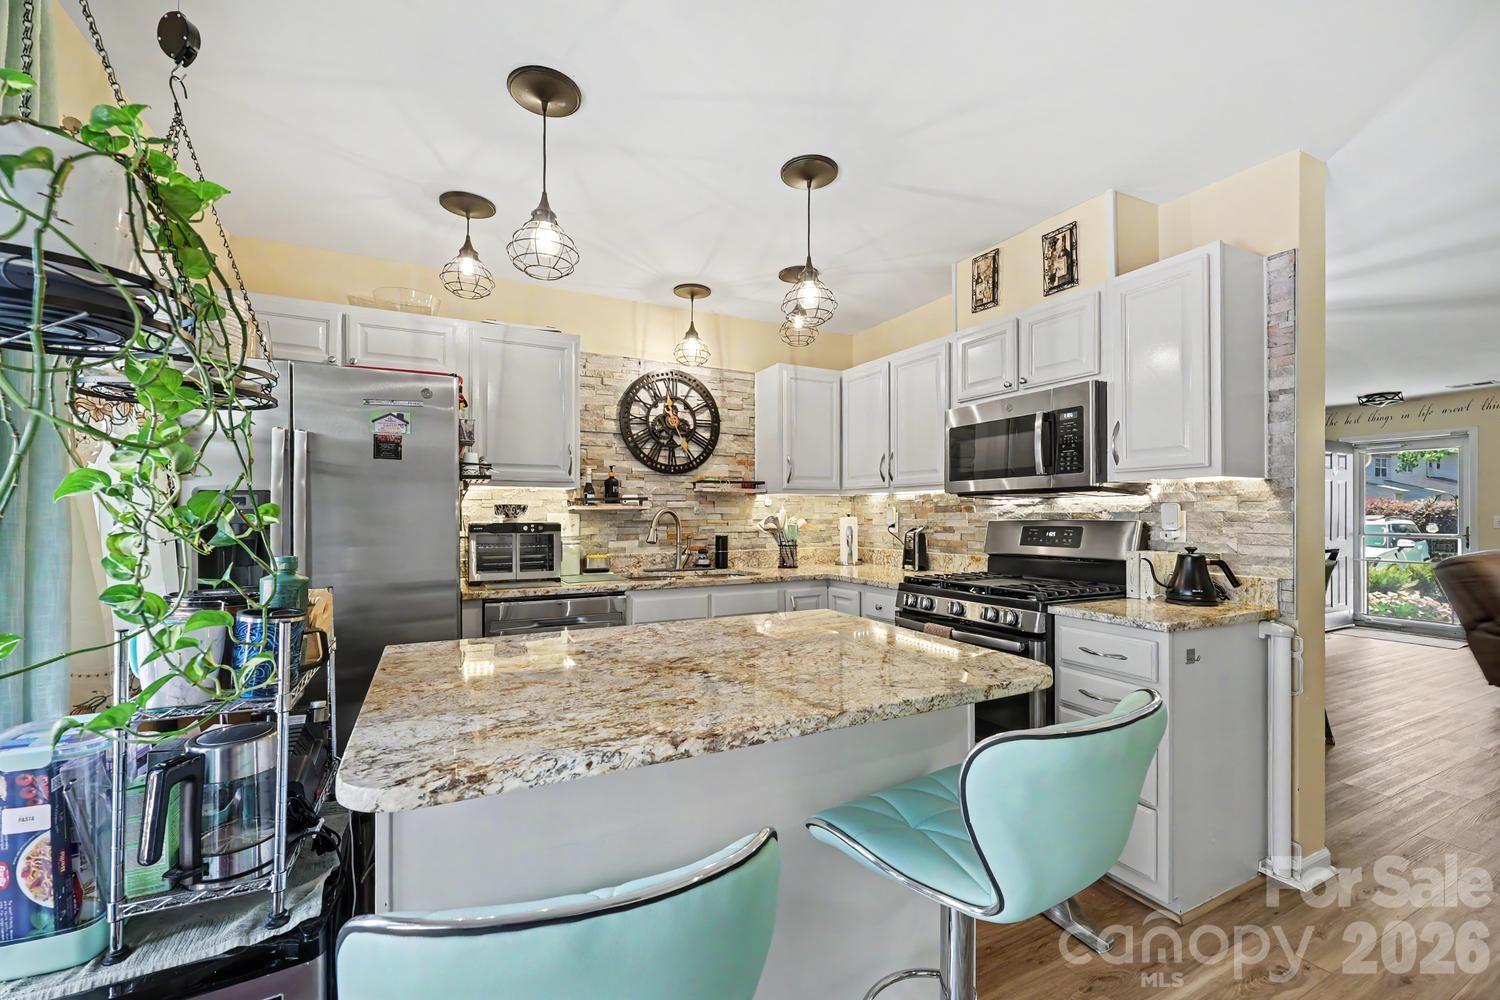
Tons of upgrades! You won't be disappointed. Welcome into the open living room with a cozy gas fireplace and tons of natural light. Warm luxury vinyl flooring throughout downstairs makes this home functional and designed for comfortable living. The bright, modern kitchen has an inviting feel with a mix of contemporary and rustic elements. Upgraded features include granite countertops, stainless appliances, gas range, textured stone backsplash, pendant lights and an island perfect for morning coffee or afternoon snacks. Upstairs you'll find the primary bedroom with vaulted ceilings and an upgraded ensuite bath with oversized tiled shower and dual vanity. Two more spacious bedrooms and a full bath complete the upstairs. Private back patio is the perfect space for relaxing or grilling out! Community pool! The low-maintenance exterior and HOA-covered services allow you to spend more time enjoying your home and less time on upkeep. Located just minutes from interstates, restaurants and shopping! HVAC-2024, windows-2014 are just a few of the updates. This home is move in ready and offers comfort, style and convenience making it easy to settle in and enjoy right away!
Additional Information
- Hoa Fee
- $247
- Hoa Fee Paid
- Monthly
- Community Features
- Cabana, Outdoor Pool
- Fireplace
- Yes
- Floor Coverings
- Carpet, Vinyl
- Equipment
- Dishwasher, Gas Range, Microwave
- Foundation
- Slab
- Main Level Rooms
- Kitchen, Dining Area, Laundry, Bathroom-Half, Living Room
- Laundry Location
- Laundry Room, Main Level
- Heating
- Forced Air
- Water
- City
- Sewer
- Public Sewer
- Exterior Features
- Lawn Maintenance, Storage
- Exterior Construction
- Vinyl
- Roof
- Architectural Shingle
- Parking
- Assigned, Parking Space(s)
- Driveway
- None, Paved
- Elementary School
- Blythe
- Middle School
- J.M. Alexander
- High School
- North Mecklenburg
- Total Property HLA
- 1328
Mortgage Calculator
“ Based on information submitted to the MLS GRID as of . All data is obtained from various sources and may not have been verified by broker or MLS GRID. Supplied Open House Information is subject to change without notice. All information should be independently reviewed and verified for accuracy. Some IDX listings have been excluded from this website. Properties may or may not be listed by the office/agent presenting the information © 2026 Canopy MLS as distributed by MLS GRID”

Last Updated: