Share this with your friends


+17045766234
Ivester Jackson Christie's
9720 Mattforest Circle, Charlotte, NC 28277
- $390,000
- 3
- BD
- 2
- BA
- 1,575
- SqFt




Listing courtesy of Keller Williams Ballantyne Area. Eleanor@TheStaceySaulsgroup.com
Sold listing courtesy of Ray Black Real Estate
- Sold Price
- $390,000
- List Price
- $389,900
- MLS#
- 4375830
- Status
- CLOSED
- Days on Market
- 24
- Property Type
- Residential
- Year Built
- 1999
- Closing Date
- May 26, 2026
- Bedrooms
- 3
- Bathrooms
- 2
- Full Baths
- 2
- Living Area
- 1,575
- Sq Ft Total
- 1575
- County
- Mecklenburg
- Subdivision
- Elizabeth Townes
- Special Conditions
- None
Property Description
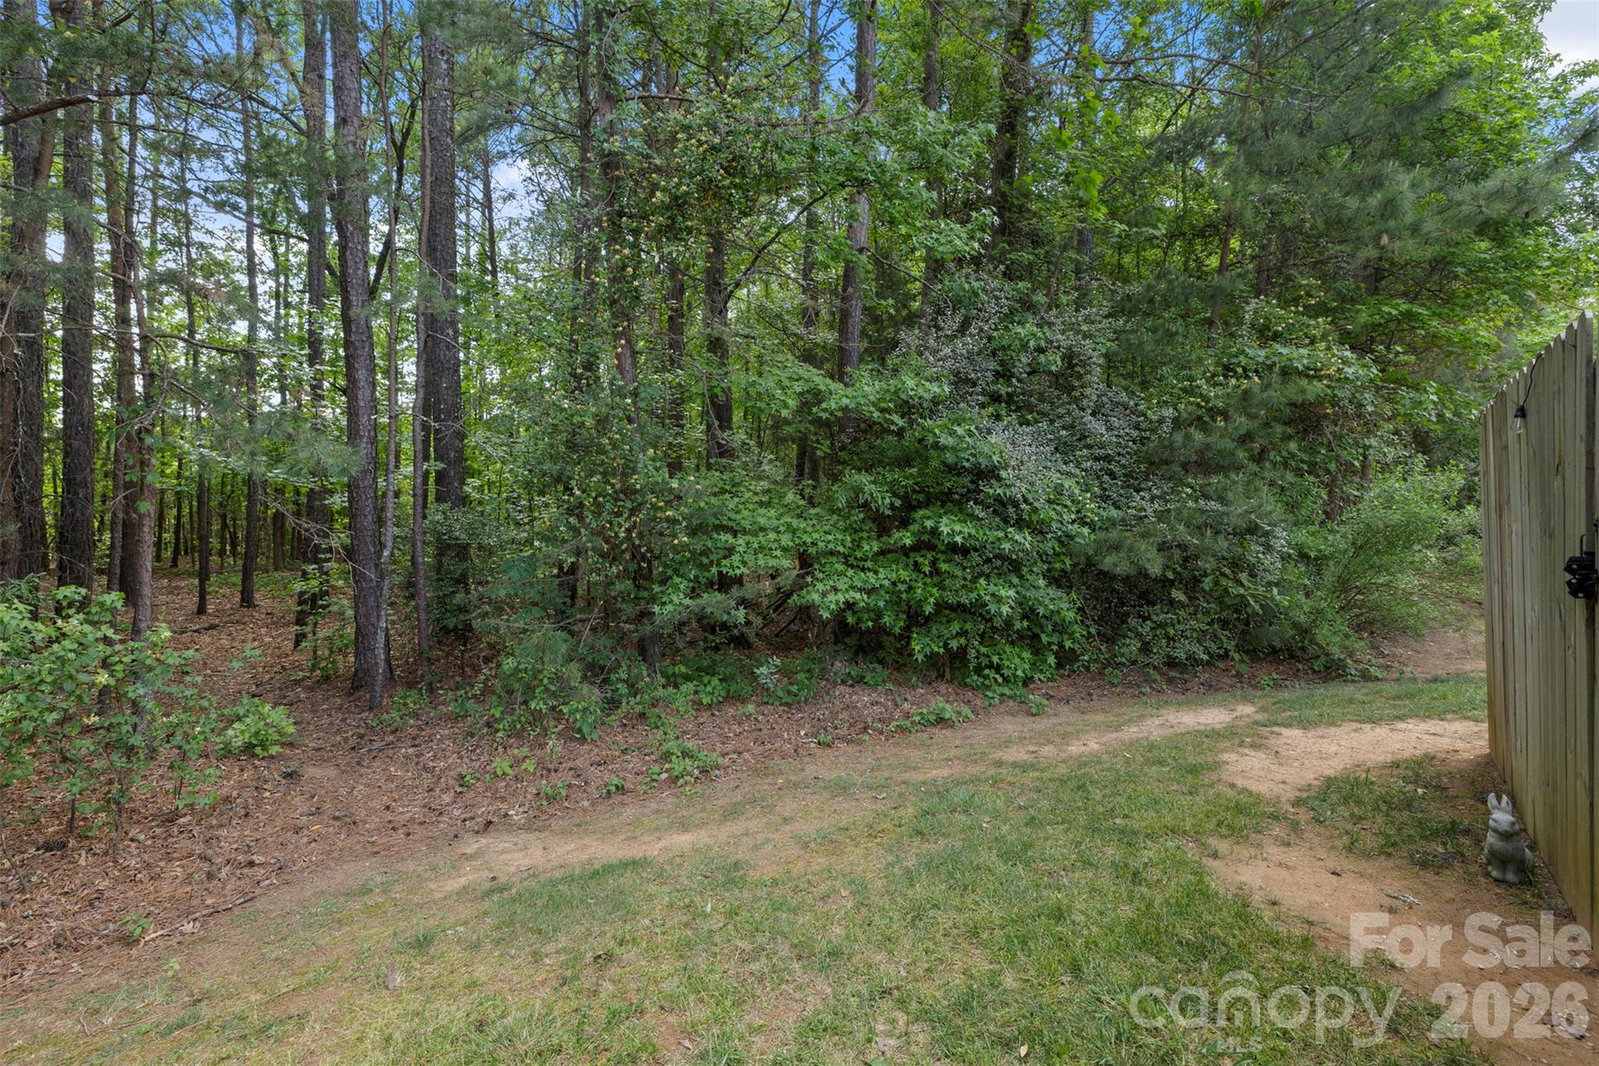
End-unit townhome in the heart of Ballantyne, zoned for top-rated schools and offering a perfect blend of style, comfort, and convenience. This beautifully updated home features extensive recent upgrades throughout. The entire first floor showcases new vinyl plank flooring complemented by new baseboards and fresh paint in the entryway, living room, bedroom, and closets. The main-level full bathroom has been refreshed with a new vanity. Upstairs, you’ll find new carpet throughout the stairwell and second floor, along with fresh paint in the stairwell for a bright, cohesive look. Both upstairs bedrooms offer comfortable living with updated finishes and the second full bath includes a newly installed toilet. The home also includes thoughtful functional upgrades such as a new front storm door with interchangeable glass and screen, 2024 water heater, 2-inch faux wood blinds, and a newer dryer (less than 2 years old). Step outside to enjoy your private, fenced backyard featuring a custom stone walkway and patio. Additional exterior improvements include sliding glass doors with built-in blinds, updated outdoor light fixtures, and beautifully planted rose bushes along the side of the home. The HOA has also recently replaced the siding and insulation on the side of the house as part of its maintenance schedule. As a special bonus, a scenic nature path sits just beyond the rear fence. Don’t miss this move-in ready gem in one of Ballantyne’s most desirable locations!
Additional Information
- Hoa Fee
- $296
- Hoa Fee Paid
- Monthly
- Community Features
- Outdoor Pool, Walking Trails
- Fireplace
- Yes
- Interior Features
- Open Floorplan, Walk-In Closet(s)
- Floor Coverings
- Carpet, Tile, Vinyl
- Equipment
- Dishwasher, Electric Range, Microwave, Refrigerator, Washer/Dryer
- Foundation
- Slab
- Main Level Rooms
- Bathroom-Full, Kitchen, Living Room, Primary Bedroom
- Laundry Location
- Main Level
- Heating
- Forced Air, Natural Gas
- Water
- City
- Sewer
- Public Sewer
- Exterior Features
- Lawn Maintenance
- Exterior Construction
- Brick Partial, Vinyl
- Roof
- Composition
- Parking
- Driveway, Attached Garage, Garage Faces Front
- Driveway
- Concrete, Paved
- Lot Description
- End Unit, Wooded
- Elementary School
- Hawk Ridge
- Middle School
- Community House
- High School
- Ardrey Kell
- Total Property HLA
- 1575
Mortgage Calculator
“ Based on information submitted to the MLS GRID as of . All data is obtained from various sources and may not have been verified by broker or MLS GRID. Supplied Open House Information is subject to change without notice. All information should be independently reviewed and verified for accuracy. Some IDX listings have been excluded from this website. Properties may or may not be listed by the office/agent presenting the information © 2026 Canopy MLS as distributed by MLS GRID”

Last Updated: