4433 Brookwood Road, Charlotte, NC 28215
- $520,000
- 4
- BD
- 4
- BA
- 2,544
- SqFt




Listing courtesy of Keller Williams Ballantyne Area. antoniawatkins@kw.com
Sold listing courtesy of Coldwell Banker Realty
- Sold Price
- $520,000
- List Price
- $520,000
- MLS#
- 4375809
- Status
- CLOSED
- Days on Market
- 53
- Property Type
- Residential
- Year Built
- 2017
- Closing Date
- Jul 07, 2026
- Bedrooms
- 4
- Bathrooms
- 4
- Full Baths
- 3
- Half Baths
- 1
- Lot Size
- 17,424
- Lot Size Area
- 0.4
- Living Area
- 2,544
- Sq Ft Total
- 2544
- County
- Mecklenburg
- Subdivision
- Carol Ann Woods
- Special Conditions
- None
Property Description
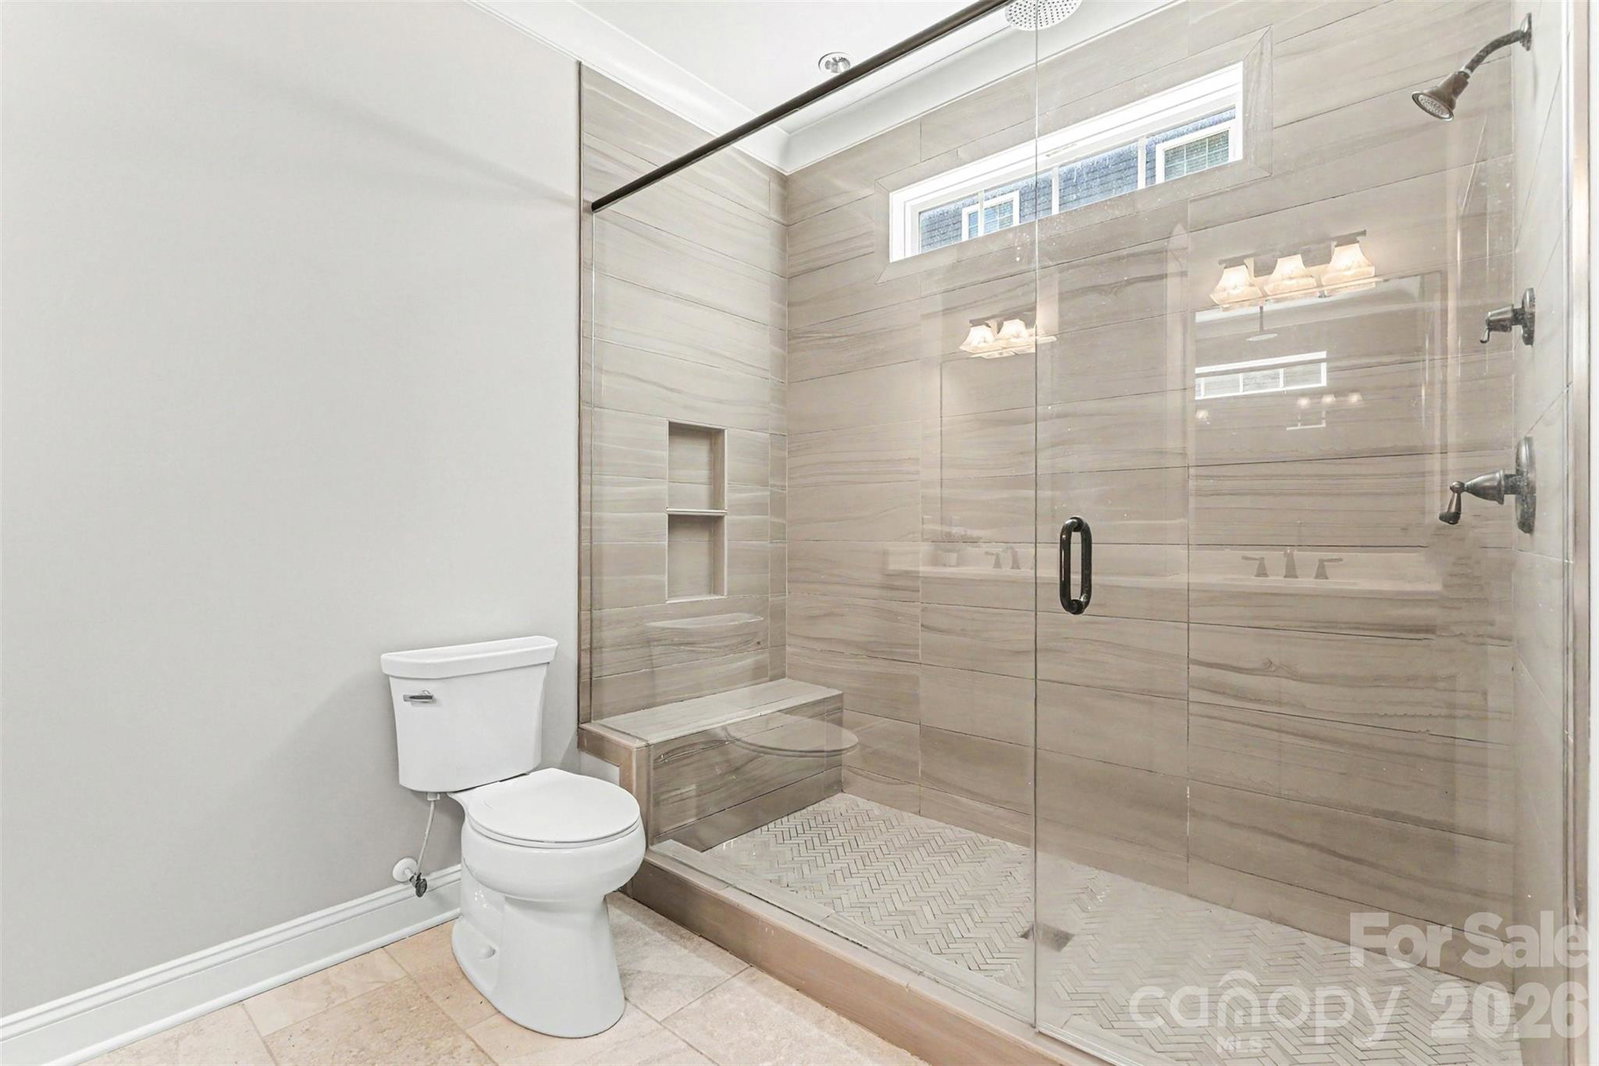
Must see custom craftsman home showcasing exceptional attention to detail throughout! Fall in love with the inviting flagstone front porch and stunning foyer featuring hardwoods, wrought iron balusters, and an elegant staircase. Spacious family room with vented fireplace flows into formal living and dining areas perfect for entertaining. Kitchen offers customer cabinetry, gas cook-top, stainless steel appliances (including refrigerator), granite, breakfast area, and bar seating, designer lighting. Stylish powder room with ship-lap adds charm. Luxurious main level owner's suite features a spa like tiled bath and large walk-in closet. Upstairs includes 3 bedrooms, 2 full baths, and a large bonus/recreation room. Enjoy outdoor living on the back deck ideal for relaxing or hosting. Located in an established neighborhood with NO HOA! Highly convenient location near major attractions, dining, and access points. One - year home warranty included. Pre-inspection report available upon request move in with confidence. Don't miss this incredible opportunity. Agent is owner.
Additional Information
- Fireplace
- Yes
- Interior Features
- Attic Stairs Pulldown, Attic Walk In, Breakfast Bar, Cable Prewire, Open Floorplan, Pantry, Walk-In Closet(s), Walk-In Pantry
- Floor Coverings
- Carpet, Tile, Wood
- Equipment
- Dishwasher, Disposal, Gas Range, Gas Water Heater, Ice Maker, Microwave, Plumbed For Ice Maker, Refrigerator with Ice Maker
- Foundation
- Crawl Space
- Main Level Rooms
- Primary Bedroom, Bathroom-Full, Bathroom-Half, Kitchen, Laundry, Living Room, Dining Room, Breakfast, Family Room
- Laundry Location
- Main Level
- Heating
- Forced Air, Natural Gas
- Water
- City
- Sewer
- Public Sewer
- Exterior Construction
- Stone Veneer, Vinyl
- Roof
- Architectural Shingle
- Parking
- Attached Garage
- Driveway
- Concrete, Paved
- Lot Description
- Wooded
- Elementary School
- Reedy Creek
- Middle School
- Northridge
- High School
- Rocky River
- Zoning
- R-3
- Total Property HLA
- 2544
- Master on Main Level
- Yes
Mortgage Calculator
“ Based on information submitted to the MLS GRID as of . All data is obtained from various sources and may not have been verified by broker or MLS GRID. Supplied Open House Information is subject to change without notice. All information should be independently reviewed and verified for accuracy. Some IDX listings have been excluded from this website. Properties may or may not be listed by the office/agent presenting the information © 2026 Canopy MLS as distributed by MLS GRID”

Last Updated: