226 Harpers Run Lane, Matthews, NC 28104
- $365,000
- 3
- BD
- 3
- BA
- 1,698
- SqFt


Listing courtesy of Howard Hanna Allen Tate Lake Norman. stephanie@comehomecarolina.com
Sold listing courtesy of Helen Adams Realty
- Sold Price
- $365,000
- List Price
- $375,000
- MLS#
- 4375789
- Status
- CLOSED
- Days on Market
- 43
- Property Type
- Residential
- Year Built
- 2022
- Closing Date
- Jun 18, 2026
- Bedrooms
- 3
- Bathrooms
- 3
- Full Baths
- 2
- Half Baths
- 1
- Lot Size
- 2,395
- Lot Size Area
- 0.055
- Living Area
- 1,698
- Sq Ft Total
- 1698
- County
- Union
- Subdivision
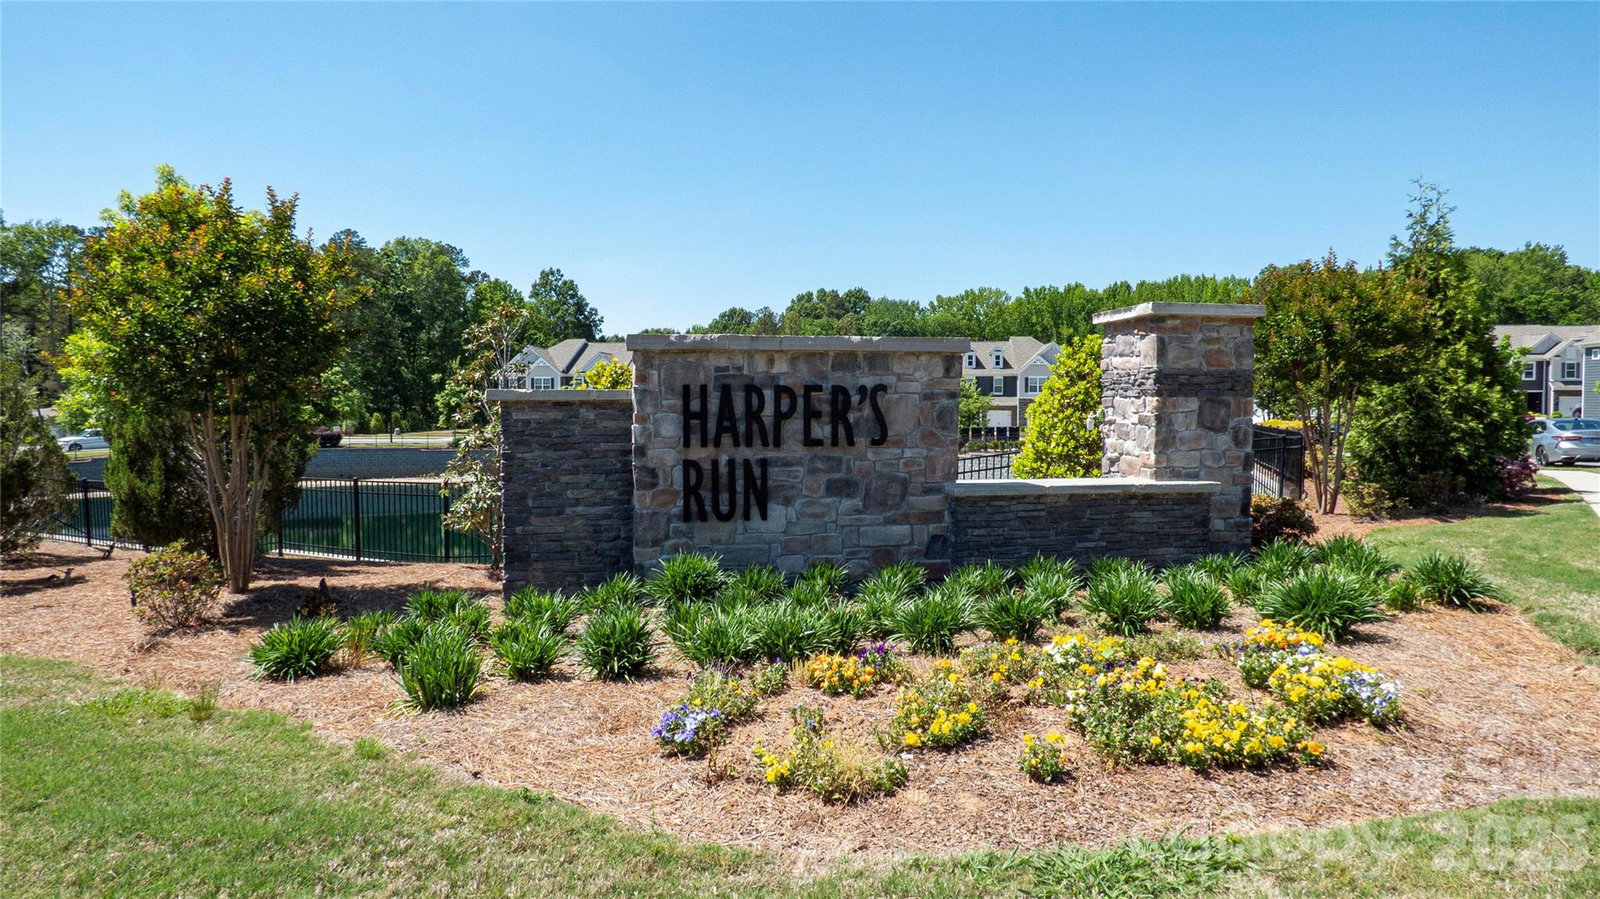
- Harpers Run
- Building Name
- Harpers Run
- Special Conditions
- None
Property Description
Style, location, and smart living come together in this “better than new” townhome, ideally situated just 3 miles from shopping, dining, grocery stores, and entertainment. Enjoy the vibrant destinations of downtown Matthews just 7 minutes away and Ballantyne only a short 15-minute drive. This home's sleek and sophisticated interior design features are accompanied by modern smart technology, including security, thermostat, and garage door controls. Practical enhancements include the whole-house water softener/purification system, cordless window treatments, and custom closet systems. These upgrades as well as the thoughtfully curated finishes set this home apart from typical new construction, elevating it well beyond builder-grade. Engineered hardwood floors span the main level and continue through the upstairs hallway and bedrooms, creating a cohesive, upscale feel. Custom millwork, designer accent walls, upgraded cabinet hardware, and stylish lighting and plumbing fixtures all contribute to the home’s chic, contemporary aesthetic. This is an opportunity to own a stylish, move-in-ready, design-forward townhome in a prime location. In addition to the community pond, playground, sidewalks, and streetlights, the HOA maintains the property's landscaping, siding, roofing, and gutters.
Additional Information
- Hoa Fee
- $214
- Hoa Fee Paid
- Monthly
- Community Features
- Playground, Pond, Sidewalks, Street Lights
- Interior Features
- Attic Stairs Pulldown, Kitchen Island, Open Floorplan, Pantry, Split Bedroom, Walk-In Closet(s), Walk-In Pantry
- Floor Coverings
- Carpet, Hardwood, Tile, Vinyl
- Equipment
- Dishwasher, Disposal, Electric Water Heater, Gas Range, Microwave, Water Softener, Other
- Foundation
- Slab
- Main Level Rooms
- Living Room, Kitchen, Bathroom-Half, Dining Area
- Laundry Location
- Laundry Closet, Upper Level
- Heating
- Forced Air, Natural Gas
- Water
- County Water
- Sewer
- County Sewer
- Exterior Features
- Lawn Maintenance
- Exterior Construction
- Fiber Cement, Stone Veneer
- Parking
- Driveway, Attached Garage, Garage Door Opener, Garage Faces Front
- Driveway
- Concrete, Paved
- Lot Description
- Level
- Elementary School
- Indian Trail
- Middle School
- Sun Valley
- High School
- Sun Valley
- Builder Name
- M/I Homes of Charlotte
- Total Property HLA
- 1698
Mortgage Calculator
“ Based on information submitted to the MLS GRID as of . All data is obtained from various sources and may not have been verified by broker or MLS GRID. Supplied Open House Information is subject to change without notice. All information should be independently reviewed and verified for accuracy. Some IDX listings have been excluded from this website. Properties may or may not be listed by the office/agent presenting the information © 2026 Canopy MLS as distributed by MLS GRID”

Last Updated: