9415 Potpourri Place, Charlotte, NC 28215
- $255,000
- 3
- BD
- 2
- BA
- 984
- SqFt




Listing courtesy of ProStead Realty. stephanie@carolinaexecrealty.com
Sold listing courtesy of Coldwell Banker Realty
- Sold Price
- $255,000
- List Price
- $250,000
- MLS#
- 4375709
- Status
- CLOSED
- Days on Market
- 32
- Property Type
- Residential
- Architectural Style
- Ranch
- Year Built
- 1983
- Closing Date
- Jun 02, 2026
- Bedrooms
- 3
- Bathrooms
- 2
- Full Baths
- 1
- Half Baths
- 1
- Lot Size
- 8,712
- Lot Size Area
- 0.2
- Living Area
- 984
- Sq Ft Total
- 984
- County
- Mecklenburg
- Subdivision
- Newell Acres
- Special Conditions
- None
- Dom
- Yes
Property Description
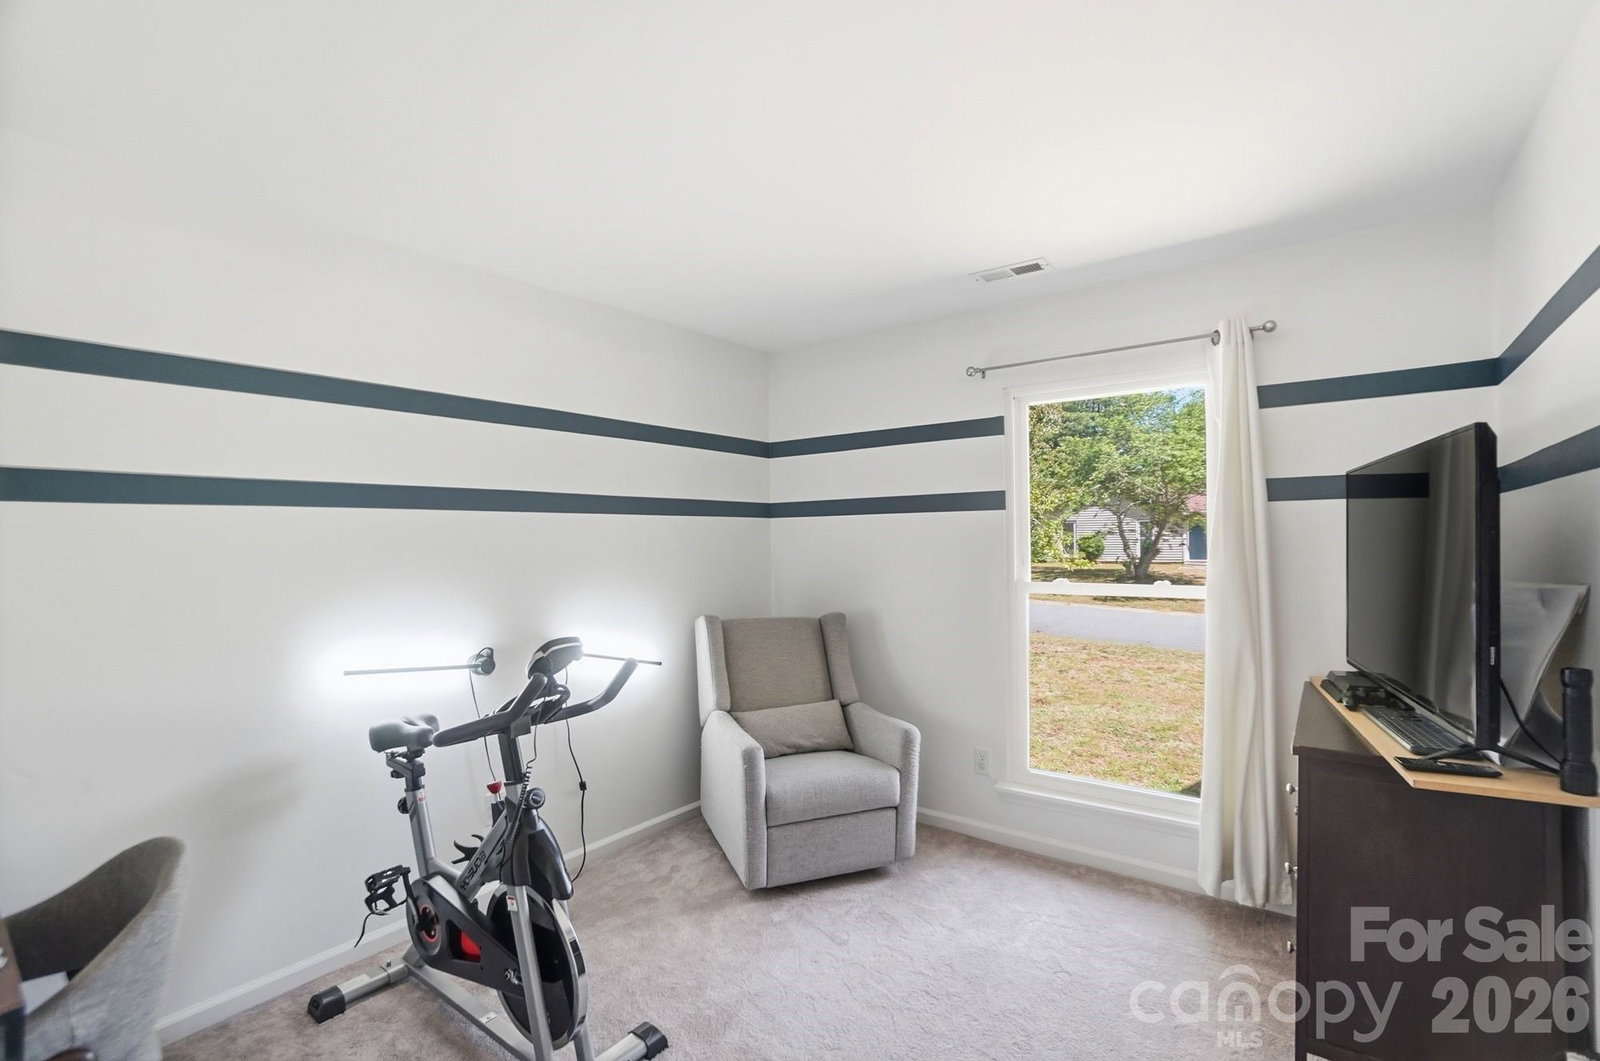
Step into style, comfort, and convenience with this beautifully remodeled 3-bedroom, 1.5-bath ranch home perfectly situated on a spacious, level lot! From the moment you walk in, you’ll love the bright, open layout designed for modern living and effortless entertaining. The interior has been completely updated with stunning wood-look tile flooring throughout, offering both durability and warmth. The brand-new kitchen is a true showstopper, featuring sleek quartz countertops, stylish cabinetry, and stainless steel appliances—perfect for cooking and gathering. Both bathrooms have been thoughtfully renovated with fresh, contemporary finishes. Cozy up by the fireplace in the inviting living room or enjoy the flexibility of the open floor plan that flows seamlessly from space to space. Outside, the large, level yard provides endless opportunities for outdoor living, gardening, or future expansion. Conveniently located just minutes from I-485, shopping, and dining, this home offers easy access to everything while maintaining a peaceful residential feel. Whether you're a first-time buyer or an investor looking for a turnkey opportunity, this property checks all the boxes!
Additional Information
- Fireplace
- Yes
- Equipment
- Dishwasher, Electric Oven, Electric Water Heater, Microwave
- Foundation
- Slab
- Main Level Rooms
- Primary Bedroom, Kitchen, Dining Area, Living Room, Bedroom(s), Laundry
- Laundry Location
- In Bathroom, Main Level
- Heating
- Central, Heat Pump
- Water
- City
- Sewer
- Public Sewer
- Exterior Features
- Storage
- Exterior Construction
- Vinyl
- Roof
- Architectural Shingle
- Parking
- Driveway
- Driveway
- Concrete, Paved
- Lot Description
- Level
- Elementary School
- Windsor Park
- Middle School
- Northridge
- High School
- Rocky River
- Total Property HLA
- 984
- Master on Main Level
- Yes
Mortgage Calculator
“ Based on information submitted to the MLS GRID as of . All data is obtained from various sources and may not have been verified by broker or MLS GRID. Supplied Open House Information is subject to change without notice. All information should be independently reviewed and verified for accuracy. Some IDX listings have been excluded from this website. Properties may or may not be listed by the office/agent presenting the information © 2026 Canopy MLS as distributed by MLS GRID”

Last Updated: