Share this with your friends


+17045766234
Ivester Jackson Christie's
311 Conservancy Drive, Belmont, NC 28012
- $568,320
- 3
- BD
- 3
- BA
- 2,555
- SqFt




Listing courtesy of The J Bouvier Real Estate Group LLC. jenn@teambouvier.com
Sold listing courtesy of RE/MAX Executive
- Sold Price
- $568,320
- List Price
- $579,900
- MLS#
- 4375702
- Status
- CLOSED
- Days on Market
- 40
- Property Type
- Residential
- Architectural Style
- Traditional
- Year Built
- 2019
- Closing Date
- Jun 09, 2026
- Bedrooms
- 3
- Bathrooms
- 3
- Full Baths
- 3
- Lot Size
- 11,761
- Lot Size Area
- 0.27
- Living Area
- 2,555
- Sq Ft Total
- 2555
- County
- Gaston
- Subdivision
- The Conservancy at McLean
- Special Conditions
- None
Property Description
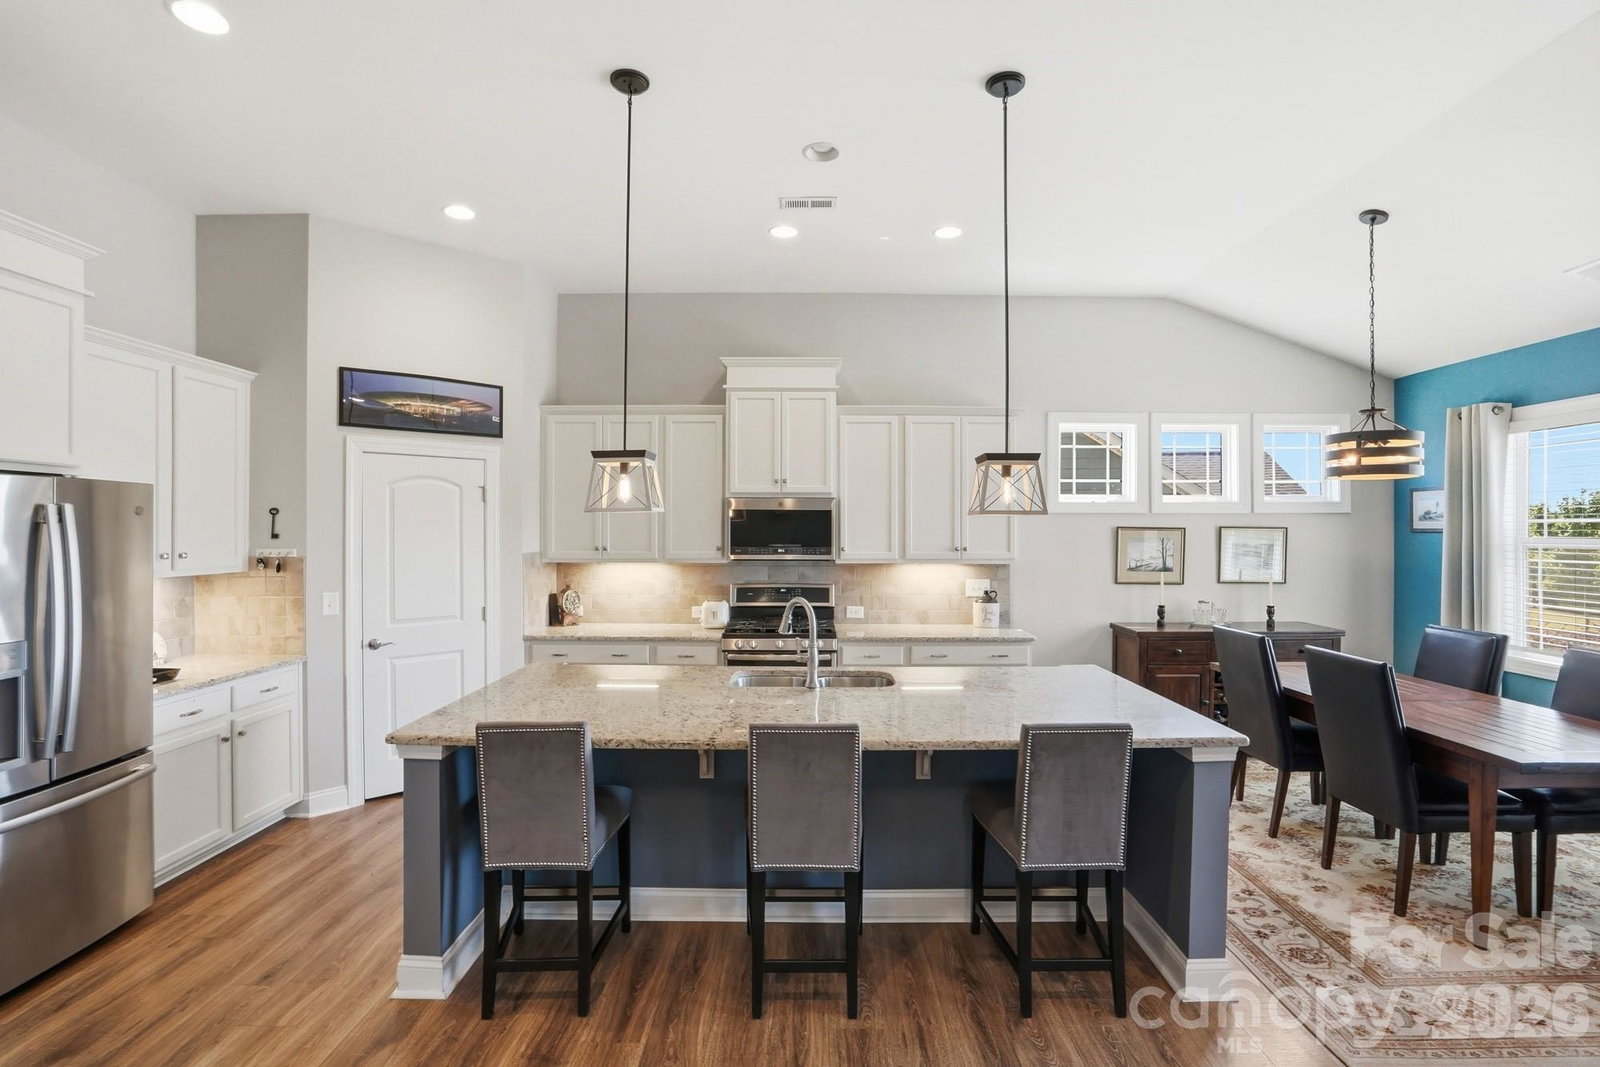
Welcome to easy, elegant living in The Conservancy at McLean. This beautifully upgraded 1.5-story Essex home, built in 2019, offers 3 bedrooms, 3 full baths, huge bonus room, plus a flex room, and a flexible split-bedroom floor plan. With common area across the street and no one directly behind, this premium lot offers the most spectacular sunset views in the community. Inside, you’ll find hardwood floors throughout the main level, soaring 11-foot ceilings, and an open dining and living area anchored by a gas fireplace. The light and bright kitchen is a true standout with a large center island, granite countertops, stainless steel appliances, gas range, under-cabinet lighting, huge pantry, and abundant storage. The main-level primary suite features a tray ceiling, spacious custom walk-in closet, and ensuite bath with dual vanities, upgraded granite countertops, and a tiled walk-in shower with seat. The flex room offers the perfect space for a home office or additional living area. Upstairs, the oversized bonus room, bedroom, and full bath provide a private guest retreat. Enjoy outdoor living from the screened porch and paver patio with built-in lighting—ideal for relaxing or entertaining while taking in stunning sunset views. The extended two-car garage offers additional storage with built-in shelving, and the professionally designed and mature landscaping enhances curb appeal and privacy. Located just a short walk to the community pool and clubhouse, with direct access to the Daniel Stowe Conservancy and Carolina Thread Trail. Minutes from McLean Marina, Lake Wylie, Drift restaurant, downtown Belmont, and Southpoint Access Recreation Area featuring boat ramps, fishing piers, swim beach, and picnic areas. HOA includes lawn maintenance.
Additional Information
- Hoa Fee
- $200
- Hoa Fee Paid
- Monthly
- Community Features
- Clubhouse, Dog Park, Fitness Center, Pond, Sidewalks, Street Lights, Walking Trails
- Fireplace
- Yes
- Interior Features
- Built-in Features, Entrance Foyer, Kitchen Island, Open Floorplan, Pantry, Split Bedroom, Storage, Walk-In Closet(s), Walk-In Pantry, Other - See Remarks
- Floor Coverings
- Carpet, Hardwood, Tile
- Equipment
- Dishwasher, Disposal, Dryer, Electric Oven, Exhaust Fan, Gas Range, Gas Water Heater, Ice Maker, Low Flow Fixtures, Microwave, Plumbed For Ice Maker, Refrigerator, Refrigerator with Ice Maker, Self Cleaning Oven, Tankless Water Heater, Washer/Dryer
- Foundation
- Slab
- Main Level Rooms
- Living Room, Dining Room, Kitchen, Bedroom(s), Flex Space, Primary Bedroom, Bathroom-Full, Laundry
- Laundry Location
- Laundry Room, Main Level
- Heating
- Forced Air, Natural Gas, Zoned
- Water
- City
- Sewer
- Public Sewer
- Exterior Features
- Lawn Maintenance
- Exterior Construction
- Fiber Cement, Shingle/Shake, Stone Veneer
- Roof
- Architectural Shingle
- Parking
- Driveway, Attached Garage, Garage Door Opener, Garage Faces Front, Parking Space(s)
- Driveway
- Concrete, Paved
- Lot Description
- Cleared, Green Area, Views
- Elementary School
- New Hope
- Middle School
- Cramerton
- High School
- South Point (NC)
- Builder Name
- Essex
- Total Property HLA
- 2555
- Master on Main Level
- Yes
Mortgage Calculator
“ Based on information submitted to the MLS GRID as of . All data is obtained from various sources and may not have been verified by broker or MLS GRID. Supplied Open House Information is subject to change without notice. All information should be independently reviewed and verified for accuracy. Some IDX listings have been excluded from this website. Properties may or may not be listed by the office/agent presenting the information © 2026 Canopy MLS as distributed by MLS GRID”

Last Updated: