10412 Old Carolina Drive, Charlotte, NC 28214
- $499,900
- 4
- BD
- 3
- BA
- 3,067
- SqFt




Listing courtesy of Keller Williams Premier. leskagilbert@kw.com
Sold listing courtesy of Costello Real Estate and Investments LLC
- Sold Price
- $499,900
- List Price
- $499,500
- MLS#
- 4375684
- Status
- CLOSED
- Days on Market
- 47
- Property Type
- Residential
- Architectural Style
- Transitional
- Year Built
- 2006
- Closing Date
- Jun 18, 2026
- Bedrooms
- 4
- Bathrooms
- 3
- Full Baths
- 2
- Half Baths
- 1
- Lot Size
- 9,583
- Lot Size Area
- 0.22
- Living Area
- 3,067
- Sq Ft Total
- 3067
- County
- Mecklenburg
- Subdivision
- Riverbend
- Special Conditions
- None
Property Description
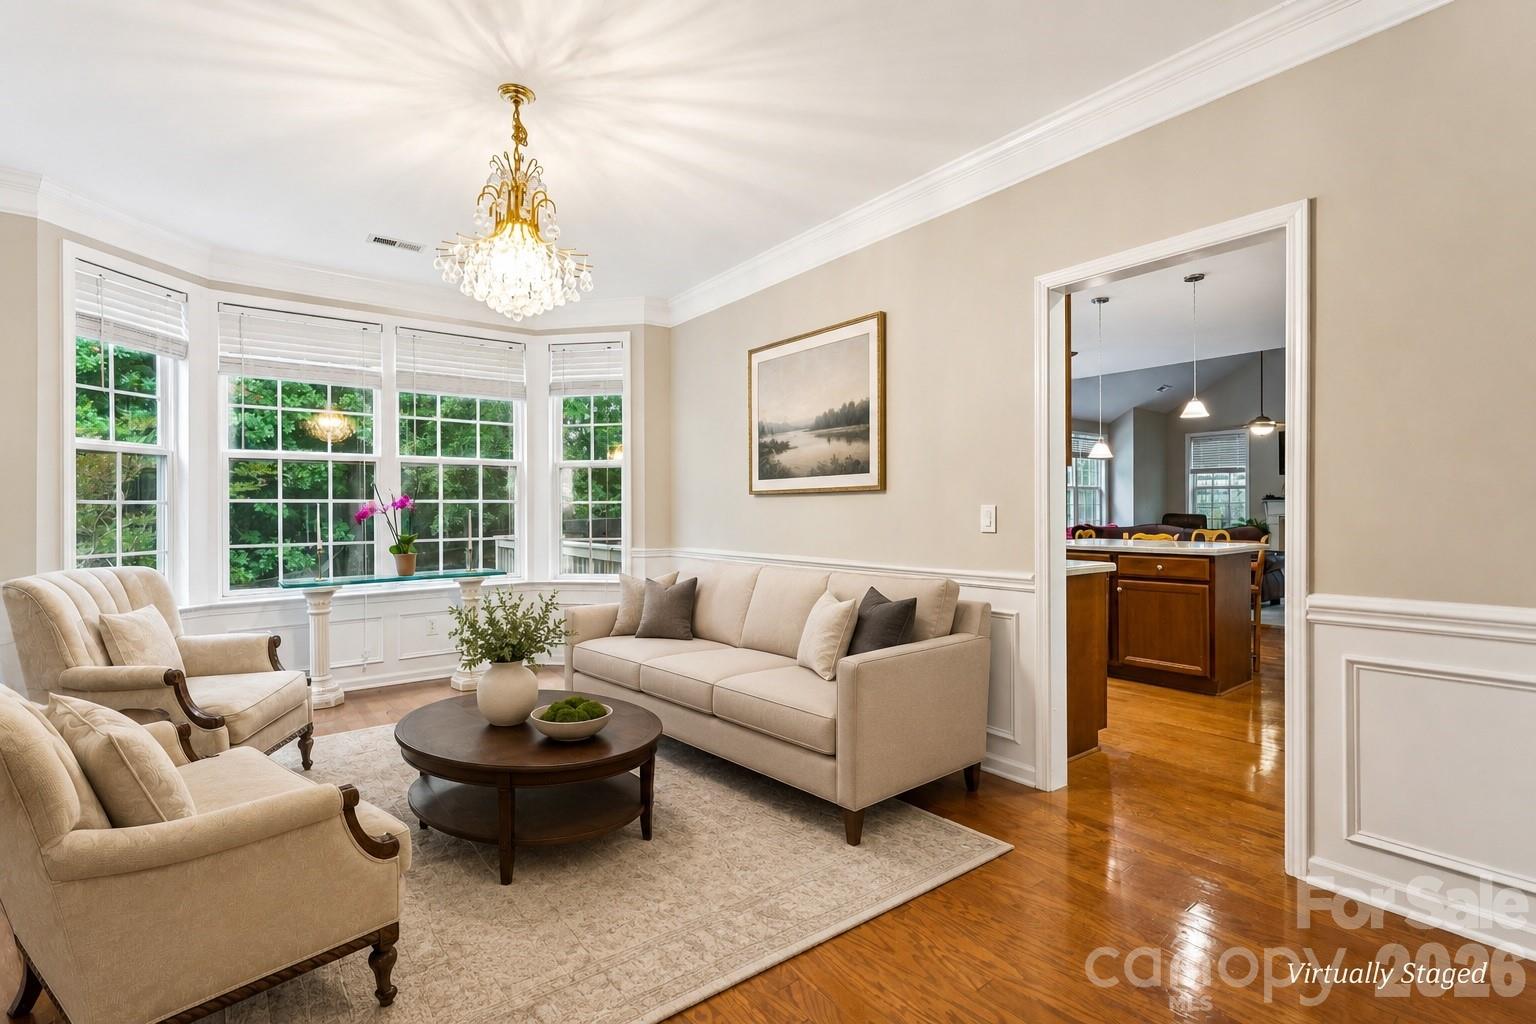
From the moment you arrive, this beautiful home in sought-after Riverbend welcomes you with a charming stone-accented front porch—perfect for slow mornings and relaxed evenings. Inside, natural light fills the space, highlighting hardwood floors and soaring ceilings. The thoughtfully designed layout offers four spacious bedrooms, a main-level office or flex space, and both front and rear staircases for added flow and functionality. The open-concept kitchen is ideal for everyday living and entertaining, featuring a large island, maple cabinetry, pantry, built-in desk, and solid surface countertops, along with newer stainless steel appliances—including an induction range and French door refrigerator, both less than a year old. It overlooks a stunning two-story great room with a gas fireplace. Step outside to an expansive deck and fully fenced backyard backing to a wooded area, offering privacy and a peaceful setting. Upstairs, the oversized primary suite provides a true retreat with a private sitting area, dual closets, and a spa-like bath with soaking tub and separate shower. Updates include Gas Water Heater (2025), Attic Insulation (2024), New Samsung Bespoke Induction Range (2024) and LG 28 Cu.Ft. 3 Door French Door Refrigerator (2024) Located near Mountain Island Lake, Riverbend offers a vibrant community lifestyle with a swim club, playgrounds, trails, and convenient access to shopping, dining, and Uptown. Blending light-filled spaces, comfort, and inviting outdoor living, this home is a standout in one of the area’s most desirable neighborhoods.
Additional Information
- Hoa Fee
- $751
- Hoa Fee Paid
- Semi-Annually
- Community Features
- Outdoor Pool, Picnic Area, Playground, Recreation Area, Sidewalks, Street Lights
- Interior Features
- Attic Stairs Pulldown, Kitchen Island, Open Floorplan, Pantry, Walk-In Closet(s)
- Floor Coverings
- Carpet, Tile, Wood
- Equipment
- Dishwasher, Disposal, Electric Range, Exhaust Fan, Gas Water Heater, Induction Cooktop, Microwave, Refrigerator with Ice Maker, Tankless Water Heater
- Foundation
- Slab
- Main Level Rooms
- Great Room-Two Story, Kitchen, Dining Room, Living Room, Office, Bathroom-Half
- Laundry Location
- Electric Dryer Hookup, Laundry Room, Upper Level, Washer Hookup
- Heating
- Forced Air, Natural Gas
- Water
- City
- Sewer
- Public Sewer
- Exterior Construction
- Stone, Vinyl
- Roof
- Architectural Shingle
- Parking
- Driveway, Attached Garage
- Driveway
- Concrete, Paved
- Elementary School
- Mountain Island Lake Academy
- Middle School
- Mountain Island Lake Academy
- High School
- Hopewell
- Total Property HLA
- 3067
Mortgage Calculator
“ Based on information submitted to the MLS GRID as of . All data is obtained from various sources and may not have been verified by broker or MLS GRID. Supplied Open House Information is subject to change without notice. All information should be independently reviewed and verified for accuracy. Some IDX listings have been excluded from this website. Properties may or may not be listed by the office/agent presenting the information © 2026 Canopy MLS as distributed by MLS GRID”

Last Updated: