10808 Lederer Avenue, Charlotte, NC 28277
- $1,525,000
- 5
- BD
- 5
- BA
- 4,869
- SqFt



Listing courtesy of Better Homes and Gardens Real Estate Paracle. mkile@paraclerealty.com
- List Price
- $1,525,000
- MLS#
- 4375629
- Status
- ACTIVE
- Days on Market
- 121
- Property Type
- Residential
- Architectural Style
- Transitional
- Year Built
- 1999
- Price Change
- ▼ $50,000 1787985145
- Bedrooms
- 5
- Bathrooms
- 5
- Full Baths
- 4
- Half Baths
- 1
- Lot Size
- 20,037
- Lot Size Area
- 0.46
- Living Area
- 4,869
- Sq Ft Total
- 4869
- County
- Mecklenburg
- Subdivision
- Ballantyne Country Club
- Special Conditions
- None
Property Description
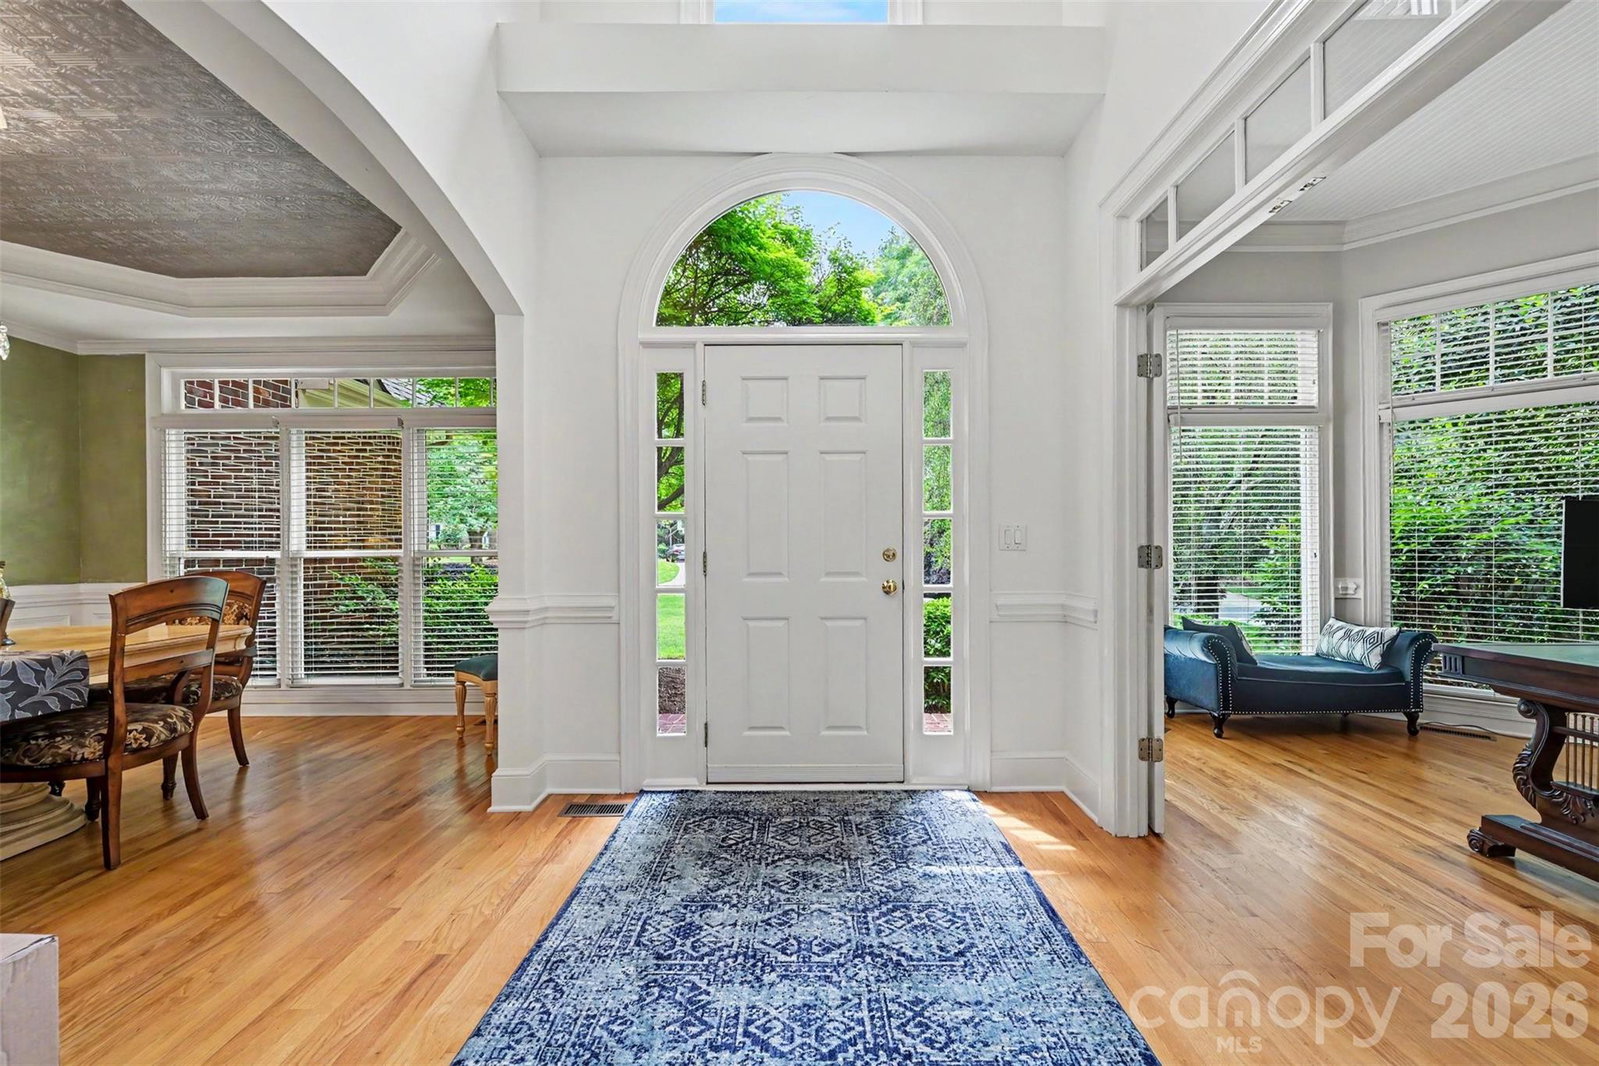
Stunning full-brick home on a beautifully landscaped lot with a private wooded backyard and incredible indoor and outdoor living spaces. This elegant home features soaring ceilings, abundant natural light, hardwood floors, and beautiful custom details throughout. The spacious great room offers vaulted ceilings, built-ins, and a cozy fireplace overlooking the peaceful backyard. The updated kitchen is perfect for both everyday living and entertaining with granite countertops, custom cabinetry, stainless steel appliances, double wall ovens, gas cooktop, oversized island, and a bright breakfast area surrounded by windows. The luxurious primary suite feels like a private retreat with tray ceilings, a sitting area, and a beautifully renovated spa-like bath featuring dual vanities, a freestanding soaking tub, and oversized walk-in shower. The lower level adds even more living space with a media room, rec room, additional bedroom(without closet), and full bath—ideal for guests, entertaining, or multi-generational living. There is also plenty of storage space along with dedicated workout and workshop areas. Additional highlights include a formal dining room, dedicated office space, spacious secondary bedrooms, and an incredible screened porch with vaulted wood ceilings and tranquil wooded views. Meticulously maintained and thoughtfully updated, this home offers the perfect blend of comfort, style, and functionality. Just steps from The Bowl at Ballantyne, a premier walkable dining and entertainment destination in South Charlotte featuring more than 15 restaurants, the 3,500-seat TD Amp Ballantyne amphitheater, and the scenic Stream Park.
Additional Information
- Hoa Fee
- $1,160
- Hoa Fee Paid
- Semi-Annually
- Community Features
- Clubhouse, Dog Park, Fitness Center, Game Court, Golf, Outdoor Pool, Pickleball, Playground, Putting Green, Recreation Area, Sidewalks, Street Lights, Tennis Court(s), Walking Trails
- Fireplace
- Yes
- Interior Features
- Built-in Features, Garden Tub, Kitchen Island, Pantry, Storage, Walk-In Closet(s)
- Floor Coverings
- Carpet, Tile, Wood
- Equipment
- Dishwasher, Disposal, Double Oven, Gas Cooktop, Gas Water Heater, Microwave, Plumbed For Ice Maker, Self Cleaning Oven
- Foundation
- Basement
- Main Level Rooms
- Primary Bedroom, Bathroom-Full, Kitchen, Great Room, Dining Room, Bathroom-Half, Laundry, Breakfast, Office, Bathroom-Half, Laundry
- Laundry Location
- Electric Dryer Hookup, Laundry Room, Main Level, Washer Hookup
- Heating
- Forced Air, Natural Gas
- Water
- City
- Sewer
- Public Sewer
- Exterior Features
- In-Ground Irrigation
- Exterior Construction
- Brick Full
- Roof
- Architectural Shingle
- Parking
- Attached Garage, Garage Door Opener, Garage Faces Side
- Driveway
- Concrete, Paved
- Lot Description
- Private, Wooded
- Elementary School
- Ballantyne
- Middle School
- Community House
- High School
- Ardrey Kell
- Total Property HLA
- 4869
- Master on Main Level
- Yes
Mortgage Calculator
“ Based on information submitted to the MLS GRID as of . All data is obtained from various sources and may not have been verified by broker or MLS GRID. Supplied Open House Information is subject to change without notice. All information should be independently reviewed and verified for accuracy. Some IDX listings have been excluded from this website. Properties may or may not be listed by the office/agent presenting the information © 2026 Canopy MLS as distributed by MLS GRID”

Last Updated: