662 Biltmore Avenue, Asheville, NC 28803
- $413,000
- 3
- BD
- 2
- BA
- 1,117
- SqFt




Listing courtesy of Asheville Realty Group. INFO@AshevilleRealtyGroup.com
Sold listing courtesy of Canopy Administration
- Sold Price
- $413,000
- List Price
- $450,000
- MLS#
- 4375628
- Status
- CLOSED
- Days on Market
- 76
- Property Type
- Residential
- Architectural Style
- Arts and Crafts, Bungalow, Cottage
- Year Built
- 1915
- Closing Date
- Jul 22, 2026
- Bedrooms
- 3
- Bathrooms
- 2
- Full Baths
- 2
- Lot Size
- 13,939
- Lot Size Area
- 0.32
- Living Area
- 1,117
- Sq Ft Total
- 1117
- County
- Buncombe
- Subdivision
- Kenilworth
- Special Conditions
- None
- Waterfront Features
- None
Property Description
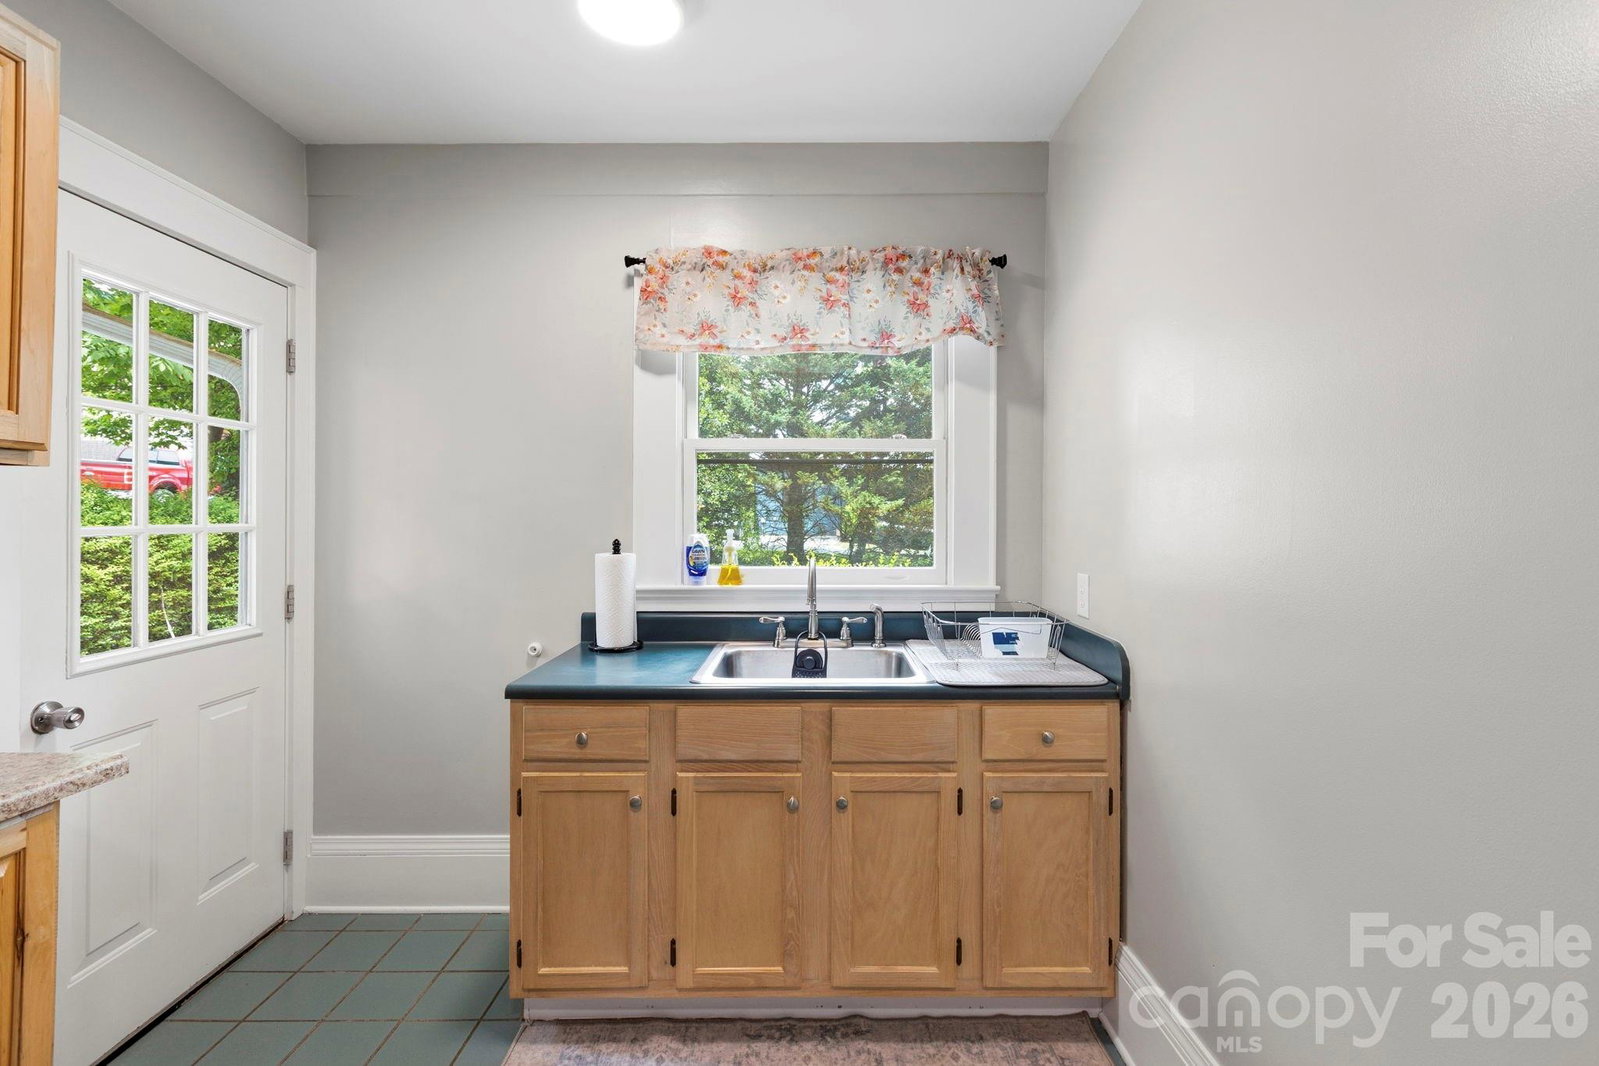
Tucked quietly along beloved Biltmore Avenue beneath a canopy of mature trees, this enchanting storybook cottage feels as though it has been lifted from another era of Asheville’s history. Set on a rare oversized lot just moments from Biltmore Village, the home whispers of the city’s early hospitality days, once serving as overflow accommodations connected to the nearby historic Cedar Crest Inn — one of Asheville’s earliest grand boarding homes dating back to the late 1800s. A winding approach, timeless architecture, and the gentle sense of privacy create an atmosphere that feels worlds away while remaining minutes from downtown Asheville, Mission Hospital, breweries, restaurants, and Biltmore Estate. Inside, historic character and cottage charm unfold naturally, evoking the warmth and romance that make Asheville’s historic homes so treasured. Outside, the expansive lot offers something increasingly rare along this corridor: space. Space for gardens, evenings under the trees, future possibilities of a firepit, or simply enjoying the quiet magic of a property that feels deeply rooted in Asheville’s past. Rich with history, charm, and potential, this is more than a home — it is a small piece of Asheville’s story waiting for its next chapter.
Additional Information
- Fireplace
- Yes
- Interior Features
- Pantry, Split Bedroom, Storage
- Floor Coverings
- Tile, Wood
- Equipment
- Refrigerator
- Foundation
- Basement
- Main Level Rooms
- Bedroom(s), Primary Bedroom, Dining Room, Kitchen, Living Room, Bathroom-Full, Bathroom-Full, Bathroom-Full
- Laundry Location
- None
- Heating
- Heat Pump, Natural Gas
- Water
- City
- Sewer
- Public Sewer
- Exterior Construction
- Wood
- Roof
- Composition
- Parking
- Driveway
- Driveway
- Gravel, Paved
- Lot Description
- Cul-De-Sac, Level, Paved, Wooded
- Elementary School
- Asheville City
- Middle School
- Asheville
- High School
- Asheville
- Zoning
- RS8
- Total Property HLA
- 1117
- Master on Main Level
- Yes
Mortgage Calculator
“ Based on information submitted to the MLS GRID as of . All data is obtained from various sources and may not have been verified by broker or MLS GRID. Supplied Open House Information is subject to change without notice. All information should be independently reviewed and verified for accuracy. Some IDX listings have been excluded from this website. Properties may or may not be listed by the office/agent presenting the information © 2026 Canopy MLS as distributed by MLS GRID”

Last Updated: