19531 Denae Lynn Drive, Cornelius, NC 28031
- $450,000
- 4
- BD
- 3
- BA
- 2,020
- SqFt




Listing courtesy of Berkshire Hathaway HomeServices Carolinas Realty. Stephen.Gift@bhhscarolinas.com
Sold listing courtesy of Premier South
- Sold Price
- $450,000
- List Price
- $455,000
- MLS#
- 4375582
- Status
- CLOSED
- Days on Market
- 40
- Property Type
- Residential
- Architectural Style
- Traditional
- Year Built
- 2006
- Closing Date
- Jun 24, 2026
- Bedrooms
- 4
- Bathrooms
- 3
- Full Baths
- 3
- Lot Size
- 5,662
- Lot Size Area
- 0.13
- Living Area
- 2,020
- Sq Ft Total
- 2020
- County
- Mecklenburg
- Subdivision
- Heritage Green
- Special Conditions
- None
Property Description
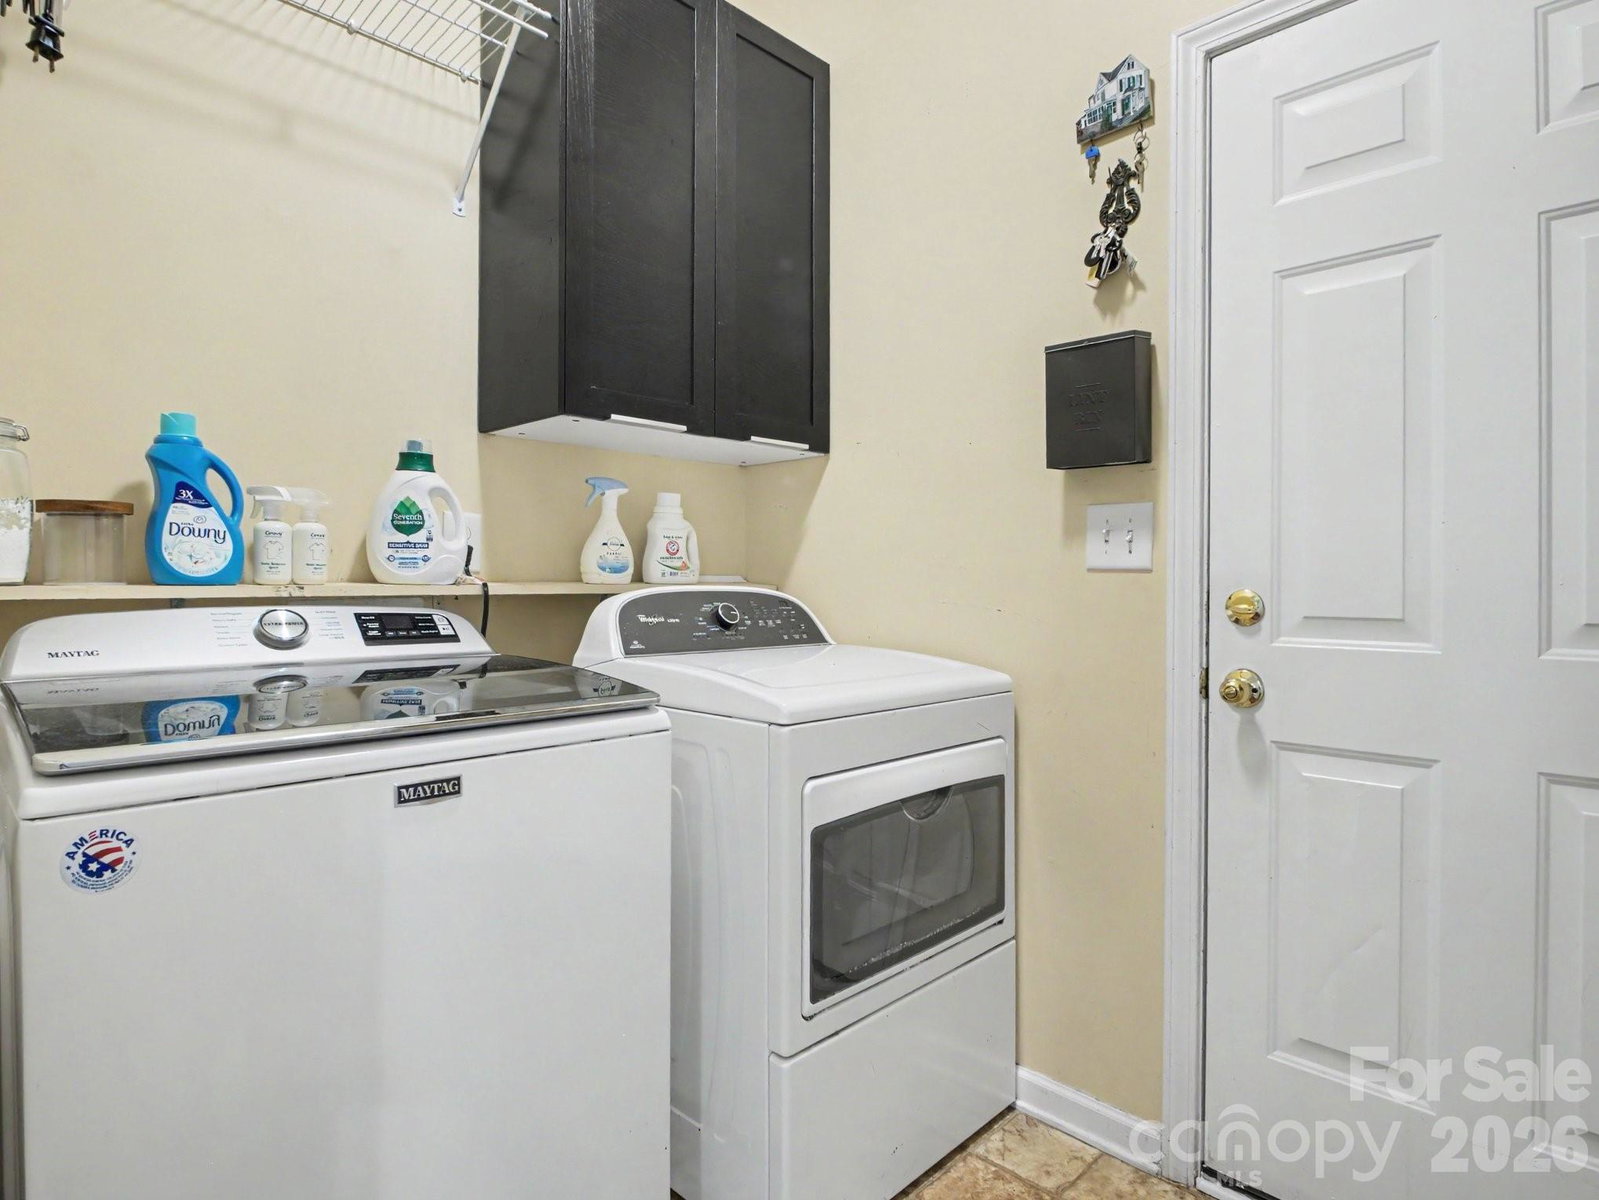
Rare opportunity to own a four-bedroom, three full bath home in highly desirable Heritage Green—complete with a two-car attached garage! This thoughtfully designed layout features three bedrooms and two full baths on the main level, including a primary suite with dual vanities, a walk-in closet and is tucked away from the front guest rooms for added privacy. Upstairs, you’ll find a spacious fourth bedroom with its own full bath, making it perfect for guests, a bonus room or home office. This upper level also includes a walk-in attic, providing convenient and accessible storage. The kitchen is designed for both function and comfort, featuring an extended breakfast nook overlooking the backyard, a dedicated pantry, and stainless-steel appliances. The spacious living room makes it easy for furniture placement and is anchored by a cozy gas fireplace. Step outside to a grilling patio with natural gas hookup and a fully fenced, beautifully landscaped backyard complete with in-ground irrigation. This home is ideally located directly across from the community green space and just a short walk to the community pool and playground! Recent updates include a newer roof (2021), 6-inch gutters (2024), and a water heater (2024) located in the fully insulated and drywalled garage.
Additional Information
- Hoa Fee
- $186
- Hoa Fee Paid
- Quarterly
- Community Features
- Clubhouse, Outdoor Pool, Playground, Sidewalks, Street Lights
- Fireplace
- Yes
- Interior Features
- Attic Walk In, Breakfast Bar, Open Floorplan, Pantry, Split Bedroom, Walk-In Closet(s)
- Floor Coverings
- Carpet, Laminate, Tile
- Equipment
- Dishwasher, Disposal, Dryer, Electric Range, Oven, Refrigerator, Washer
- Foundation
- Slab
- Main Level Rooms
- Primary Bedroom, Bedroom(s), Bedroom(s), Bathroom-Full, Kitchen, Living Room, Dining Room, Laundry
- Laundry Location
- In Hall, Inside, Main Level
- Heating
- Forced Air, Natural Gas
- Water
- City
- Sewer
- Public Sewer
- Exterior Construction
- Vinyl
- Roof
- Architectural Shingle
- Parking
- Driveway, Attached Garage, On Street
- Driveway
- Concrete, Paved
- Lot Description
- Green Area
- Elementary School
- J.V. Washam
- Middle School
- Bailey
- High School
- William Amos Hough
- Zoning
- NR
- Total Property HLA
- 2020
- Master on Main Level
- Yes
Mortgage Calculator
“ Based on information submitted to the MLS GRID as of . All data is obtained from various sources and may not have been verified by broker or MLS GRID. Supplied Open House Information is subject to change without notice. All information should be independently reviewed and verified for accuracy. Some IDX listings have been excluded from this website. Properties may or may not be listed by the office/agent presenting the information © 2026 Canopy MLS as distributed by MLS GRID”

Last Updated: