6720 Cristina Court, Charlotte, NC 28270
- $1,025,000
- 4
- BD
- 3
- BA
- 3,076
- SqFt




Listing courtesy of My Townhome LLC. matt@mytownhome.com
Sold listing courtesy of Helen Adams Realty
- Sold Price
- $1,025,000
- List Price
- $975,000
- MLS#
- 4375479
- Status
- CLOSED
- Days on Market
- 43
- Property Type
- Residential
- Architectural Style
- Traditional
- Year Built
- 1988
- Closing Date
- Jun 12, 2026
- Bedrooms
- 4
- Bathrooms
- 3
- Full Baths
- 2
- Half Baths
- 1
- Lot Size
- 18,208
- Lot Size Area
- 0.418
- Living Area
- 3,076
- Sq Ft Total
- 3076
- County
- Mecklenburg
- Subdivision
- Alexandria
- Special Conditions
- None
Property Description
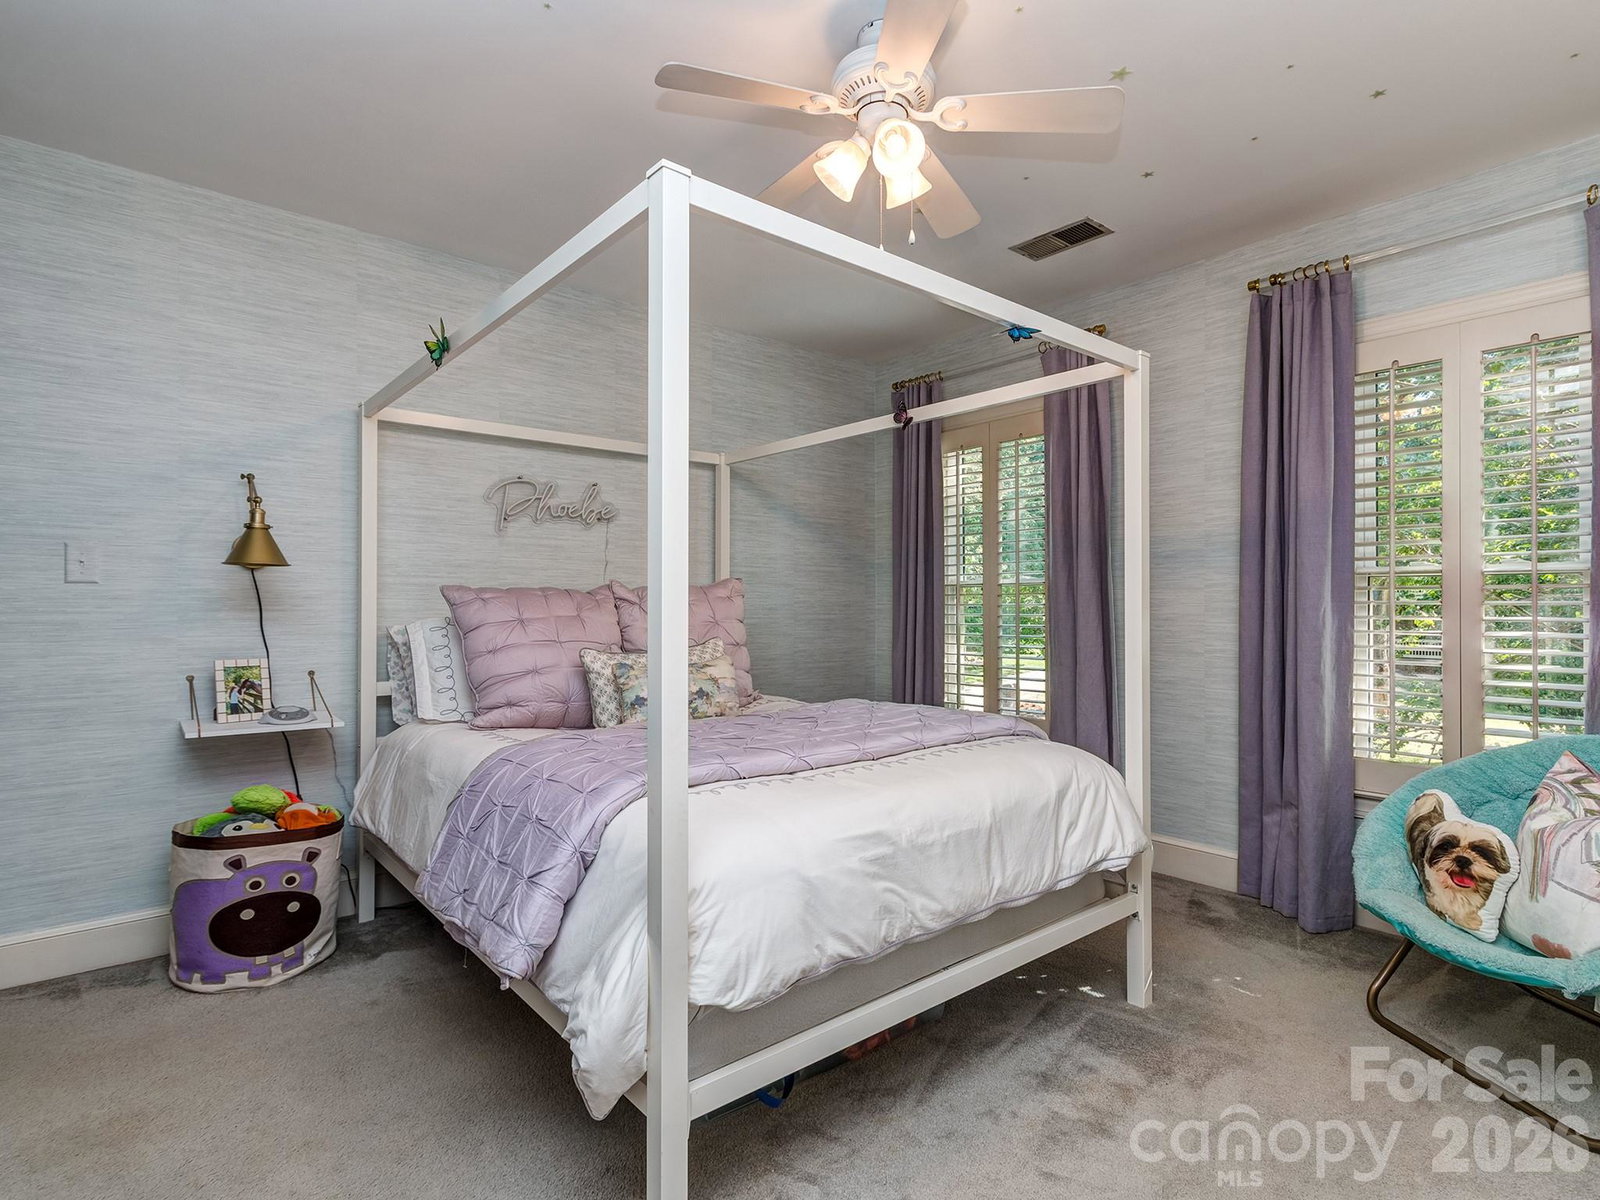
Fully updated full-brick home on a quiet cul-de-sac in a small, established South Charlotte neighborhood—just minutes from SouthPark, The Arboretum, and top-rated schools. This move-in ready home offers the ideal combination of location, layout, and thoughtful updates, all on a flat, fully fenced lot with mature landscaping. Inside, wood flooring flows throughout the main level, complemented by crown molding and a functional dual staircase. The updated kitchen is designed for both everyday living and entertaining, featuring quartz countertops, white cabinetry, marble tile backsplash, a center island, stainless steel appliances including a gas range, and a bright eat-in area. The adjacent den offers a warm, inviting space with a gas log fireplace, while the dining room stands out with picture frame molding and custom wallpaper. Upstairs, you’ll find four spacious bedrooms plus a large bonus room, providing flexibility for a home office, media room, or play space. The primary suite features trey ceilings, a walk-in closet, and an en-suite bath with dual vanities, a soaking tub, and a separate shower. The secondary bathroom has been beautifully updated with a basketweave tile floor and dual vanity with marble countertops. Additional highlights include plantation shutters across the front of the home, a drop zone off the laundry and oversized side-load two-car garage, and major system updates including a new roof and windows (2023). Enjoy outdoor living year-round on the covered rear deck with low-maintenance Trex decking and a large ceiling fan, overlooking the private backyard. A rare opportunity to own a well-maintained, updated home in a prime South Charlotte location with strong long-term value.
Additional Information
- Hoa Fee
- $225
- Hoa Fee Paid
- Annually
- Fireplace
- Yes
- Interior Features
- Attic Other, Attic Stairs Pulldown, Built-in Features, Cable Prewire, Drop Zone, Entrance Foyer, Kitchen Island, Open Floorplan, Pantry, Split Bedroom, Storage, Walk-In Closet(s)
- Floor Coverings
- Carpet, Tile, Vinyl, Wood
- Equipment
- Dishwasher, Disposal, Gas Range, Plumbed For Ice Maker, Self Cleaning Oven
- Foundation
- Crawl Space
- Main Level Rooms
- Living Room, Den, Kitchen, Dining Room, Laundry, Bathroom-Half
- Laundry Location
- Electric Dryer Hookup, Laundry Room, Main Level
- Heating
- Central, Forced Air, Natural Gas
- Water
- City
- Sewer
- Public Sewer
- Exterior Construction
- Brick Full
- Roof
- Architectural Shingle
- Parking
- Driveway, Attached Garage, Garage Door Opener, Garage Faces Side
- Driveway
- Concrete, Paved
- Lot Description
- Infill Lot, Level, Private
- Elementary School
- Lansdowne
- Middle School
- South Charlotte
- High School
- Providence
- Total Property HLA
- 3076
Mortgage Calculator
“ Based on information submitted to the MLS GRID as of . All data is obtained from various sources and may not have been verified by broker or MLS GRID. Supplied Open House Information is subject to change without notice. All information should be independently reviewed and verified for accuracy. Some IDX listings have been excluded from this website. Properties may or may not be listed by the office/agent presenting the information © 2026 Canopy MLS as distributed by MLS GRID”

Last Updated: