10234 Tintinhull Drive, Fort Mill, SC 29707
- $475,000
- 4
- BD
- 2
- BA
- 2,208
- SqFt




Listing courtesy of Premier South. amy@teambarrow.com
Sold listing courtesy of Redfin Corporation
- Sold Price
- $475,000
- List Price
- $475,000
- MLS#
- 4375438
- Status
- CLOSED
- Days on Market
- 72
- Property Type
- Residential
- Year Built
- 2005
- Closing Date
- Jul 24, 2026
- Bedrooms
- 4
- Bathrooms
- 2
- Full Baths
- 2
- Lot Size
- 14,374
- Lot Size Area
- 0.33
- Living Area
- 2,208
- Sq Ft Total
- 2208
- County
- Lancaster
- Subdivision
- Clairemont
- Special Conditions
- None
Property Description
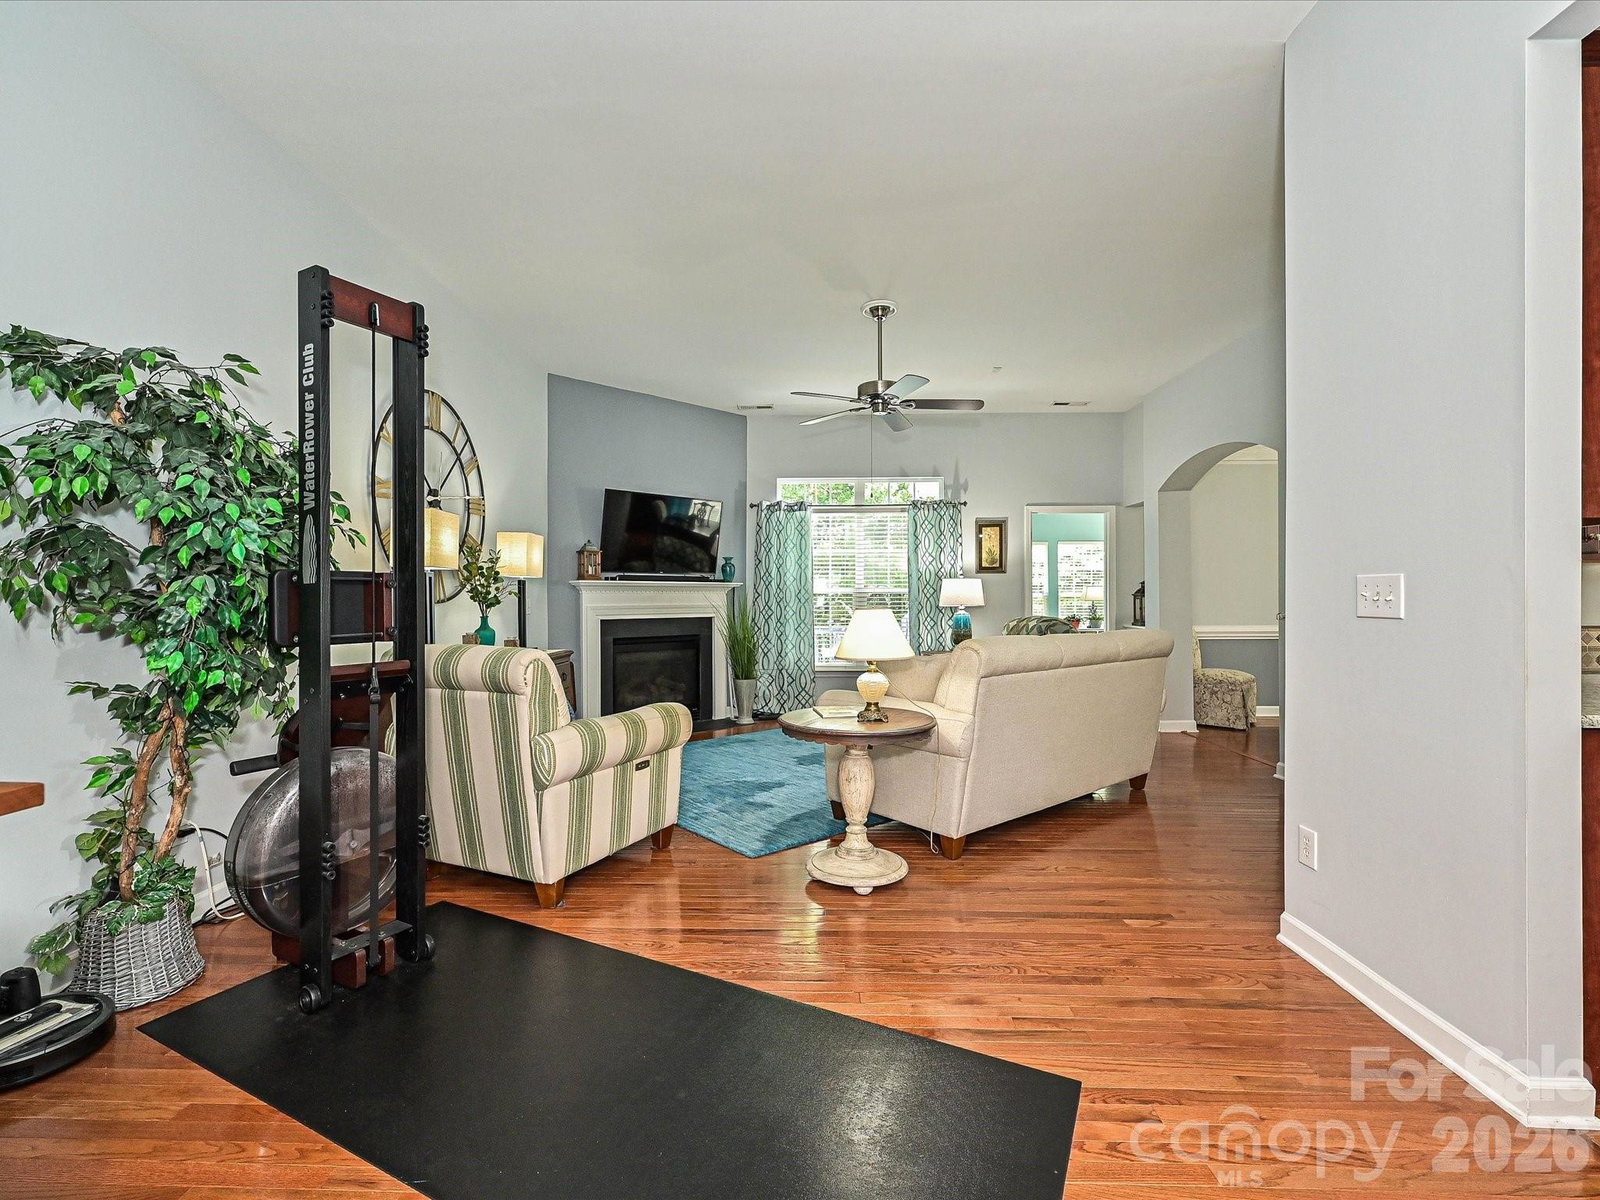
Beautifully maintained and move-in ready, this 4-bedroom, 2-bath home in a desirable neighborhood offers comfort, flexibility, and a wonderful location. The HVAC was replaced in April of 2026, so you will be comfortable inside in any weather. The main living areas are warm and inviting, with plenty of space for everyday living and entertaining. The primary bathroom has been updated, and it is truly a spa-like experience! Another standout feature is the beautiful sunroom with new tile, perfect for relaxing with morning coffee, reading, or enjoying views of the backyard year-round. The home also features a deck overlooking the backyard, creating a great spot for outdoor dining, grilling, or relaxing. Upstairs, you’ll find a versatile loft/bedroom space that can be used as an additional bedroom, office, playroom, media area, or flex space to fit your needs. Clairemont is a welcoming neighborhood known for its sidewalk-lined streets, community pool, and playground. Conveniently located near shopping, dining, Ballantyne and Fort Mill, this home offers the perfect blend of neighborhood charm, everyday convenience, and flexible living space.
Additional Information
- Hoa Fee
- $400
- Hoa Fee Paid
- Annually
- Community Features
- Outdoor Pool, Playground
- Fireplace
- Yes
- Interior Features
- Attic Stairs Pulldown
- Floor Coverings
- Carpet, Tile, Wood
- Equipment
- Dishwasher, Disposal, Electric Cooktop, Electric Oven, Electric Range, Microwave
- Foundation
- Crawl Space
- Main Level Rooms
- Great Room, Kitchen, Dining Room, Sunroom, Primary Bedroom, Bathroom-Full, Bedroom(s), Bathroom-Full, Laundry, Breakfast
- Laundry Location
- In Hall
- Heating
- Forced Air, Natural Gas
- Water
- County Water
- Sewer
- County Sewer
- Exterior Construction
- Vinyl
- Roof
- Architectural Shingle
- Parking
- Driveway, Attached Garage
- Driveway
- Concrete, Paved
- Elementary School
- Harrisburg
- Middle School
- Indian Land
- High School
- Indian Land
- Zoning
- PDD
- Total Property HLA
- 2208
- Master on Main Level
- Yes
Mortgage Calculator
“ Based on information submitted to the MLS GRID as of . All data is obtained from various sources and may not have been verified by broker or MLS GRID. Supplied Open House Information is subject to change without notice. All information should be independently reviewed and verified for accuracy. Some IDX listings have been excluded from this website. Properties may or may not be listed by the office/agent presenting the information © 2026 Canopy MLS as distributed by MLS GRID”

Last Updated: