15723 Taviston Street, Huntersville, NC 28078
- $615,000
- 4
- BD
- 4
- BA
- 2,413
- SqFt



Listing courtesy of Savvy + Co Real Estate. alyssaroccanti@gmail.com
Sold listing courtesy of CRG Real Estate
- Sold Price
- $615,000
- List Price
- $625,000
- MLS#
- 4375429
- Status
- CLOSED
- Days on Market
- 39
- Property Type
- Residential
- Year Built
- 2006
- Closing Date
- Jun 09, 2026
- Bedrooms
- 4
- Bathrooms
- 4
- Full Baths
- 4
- Lot Size
- 5,662
- Lot Size Area
- 0.13
- Living Area
- 2,413
- Sq Ft Total
- 2413
- County
- Mecklenburg
- Subdivision
- Monteith Park
- Special Conditions
- None
Property Description
Welcome to this picturesque Charleston-style home set in the highly sought-after Monteith Park—an enchanting Southern community known for its tree-lined streets, vibrant green spaces, and exceptional amenities. From the inviting rocking chair front porch to the thoughtfully designed interiors this home shines. The kitchen, beautifully renovated, is both stylish and functional, featuring pristine white soft-close cabinetry, quartz countertops, farmhouse sink, pot filler, and a beautiful backsplash. Rich wood flooring flows through the main living areas and continues throughout the entire upper level, adding warmth and continuity. The bathrooms have been thoughtfully updated with modern finishes and elegant tile work. The downstairs space has a full bath and a room/flex space to utilize for a guest suite, office or play area. The primary suite is nothing short of extraordinary—an expansive retreat highlighted by a show-stopping custom closet complete with a center island, offering both beauty and function. A beautifully renovated bathroom designed with timeless sophistication, featuring a sleek frameless glass walk-in shower wrapped in classic subway tile and complemented by a rainfall shower head. The vanity is topped with elegant countertops and paired with polished fixtures and beautiful lighting. Statement tile work extends seamlessly to the walls, creating a bright, cohesive space, while natural light and clean lines enhance the spa-like feel. Outdoors, the fully fenced backyard offers a serene, park-like setting with lush landscaping—an ideal backdrop for relaxing or entertaining. The garage has amazing function if you want a home office, the space in the garage has a wall unit; or you can easily convert back to a 2 car garage. This house has a parking pad next to the garage on a well manicured corner lot. Welcome Home!
Additional Information
- Hoa Fee
- $929
- Hoa Fee Paid
- Annually
- Community Features
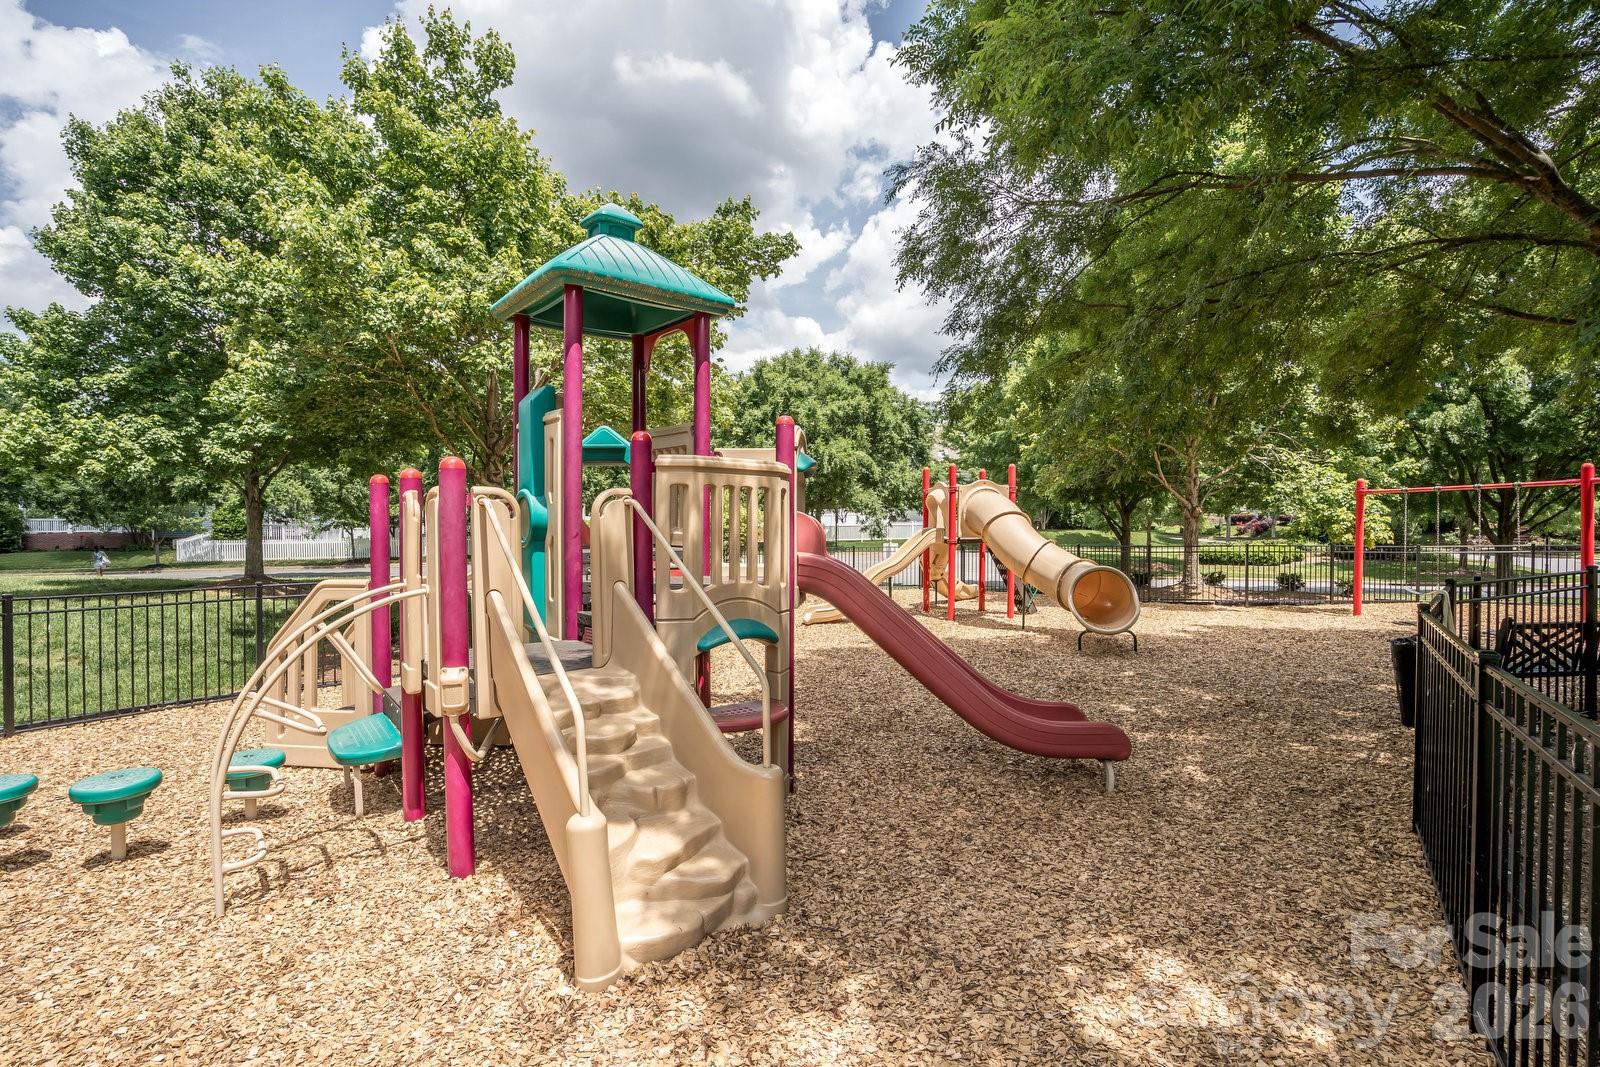
- Clubhouse, Outdoor Pool, Playground, Recreation Area, Sidewalks, Street Lights, Walking Trails
- Fireplace
- Yes
- Equipment
- Dishwasher, Disposal, Microwave
- Foundation
- Crawl Space
- Main Level Rooms
- Bedroom(s), Bathroom-Full, Kitchen, Living Room, Dining Room, Laundry
- Laundry Location
- Laundry Room, Main Level
- Heating
- Central
- Water
- City
- Sewer
- Public Sewer
- Exterior Construction
- Fiber Cement
- Parking
- Detached Garage
- Driveway
- Concrete
- Lot Description
- Corner Lot, Level
- Elementary School
- Huntersville
- Middle School
- Bailey
- High School
- William Amos Hough
- Zoning
- NR
- Builder Name
- Saussy Burbank
- Total Property HLA
- 2413
Mortgage Calculator
“ Based on information submitted to the MLS GRID as of . All data is obtained from various sources and may not have been verified by broker or MLS GRID. Supplied Open House Information is subject to change without notice. All information should be independently reviewed and verified for accuracy. Some IDX listings have been excluded from this website. Properties may or may not be listed by the office/agent presenting the information © 2026 Canopy MLS as distributed by MLS GRID”

Last Updated: