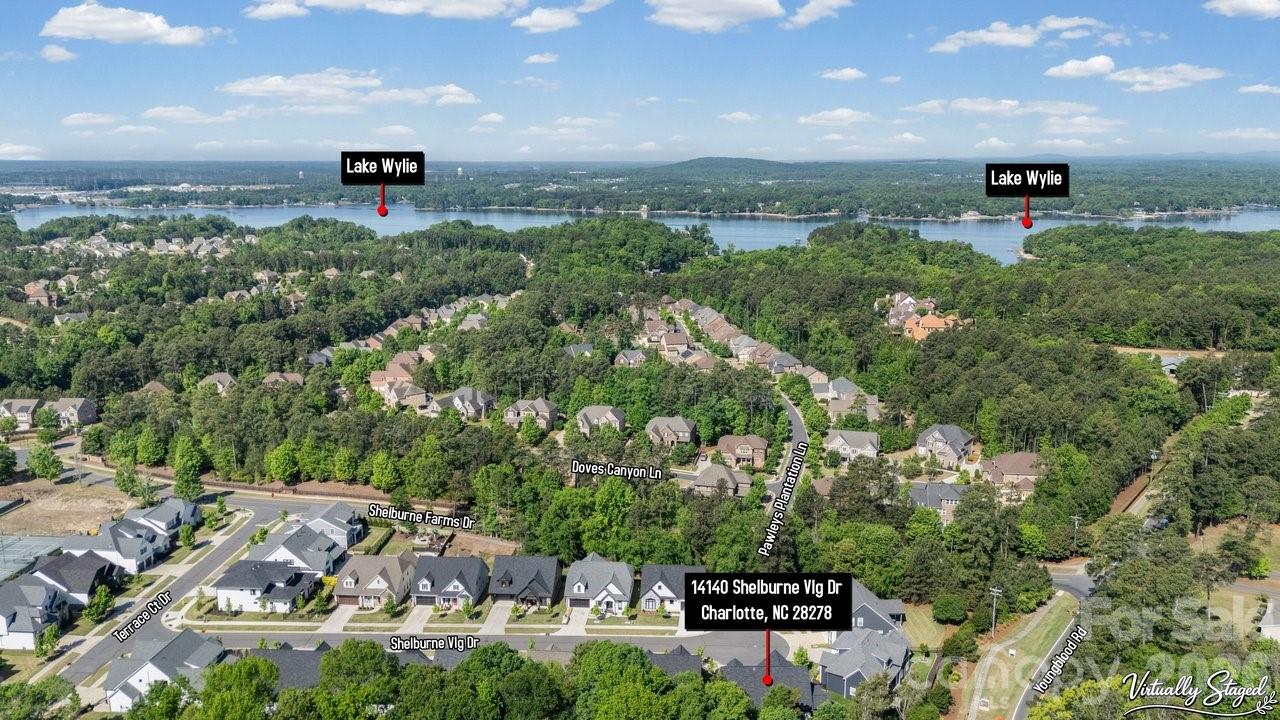
14140 Shelburne Village Drive, Charlotte, NC 28278
- $730,000
- 4
- BD
- 3
- BA
- 2,647
- SqFt



Listing courtesy of COMPASS. luda.cltrealestate@gmail.com
Sold listing courtesy of Ameridream Realty Inc
- Sold Price
- $730,000
- List Price
- $738,000
- MLS#
- 4375339
- Status
- CLOSED
- Days on Market
- 55
- Property Type
- Residential
- Year Built
- 2022
- Closing Date
- Jun 22, 2026
- Bedrooms
- 4
- Bathrooms
- 3
- Full Baths
- 3
- Lot Size
- 8,712
- Lot Size Area
- 0.2
- Living Area
- 2,647
- Sq Ft Total
- 2647
- County
- Mecklenburg
- Subdivision
- Shelburne Village
- Special Conditions
- None
Property Description
Elegant home offering a true lifestyle experience in the highly desirable Palisades community. Enjoy walkable access to top-tier amenities, including a resort-style pool, fitness center, tennis and pickleball courts, clubhouse, and scenic walking trails, all just steps from your door. Low-maintenance living is made easy with HOA-included lawn care, plus a social membership to Palisades Country Club, featuring premier dining, swimming, fitness, and a vibrant social calendar. Inside, the home showcases a light-filled open floor plan with hardwood floors and refined architectural details. The gourmet kitchen features gray cabinetry, quartz countertops, stainless steel appliances, a gas range with vented hood, and a large prep island. The great room with fireplace flows seamlessly into the dining area and spacious screened porch is perfect for indoor-outdoor living. The main-level primary suite is a private retreat with a spa-like bath and custom closet. A secondary bedroom and full bath on the main level add flexibility. Upstairs, a versatile loft and two additional bedrooms complete the space. Custom shades and closets add a polished, designer finish throughout. This home delivers comfort, convenience, and resort-style living in one of Charlotte’s most sought-after communities.
Additional Information
- Hoa Fee
- $285
- Hoa Fee Paid
- Monthly
- Community Features
- Clubhouse, Fitness Center, Game Court, Golf, Outdoor Pool, Pickleball, Picnic Area, Recreation Area, Sidewalks, Sport Court, Stable(s), Street Lights, Tennis Court(s), Walking Trails
- Fireplace
- Yes
- Equipment
- Bar Fridge, Dishwasher, Disposal, Exhaust Hood, Gas Range, Microwave, Refrigerator, Tankless Water Heater, Washer/Dryer
- Foundation
- Crawl Space
- Main Level Rooms
- Primary Bedroom, Bedroom(s), Bathroom-Full, Kitchen, Bathroom-Full, Living Room, Breakfast, Laundry
- Laundry Location
- Laundry Room, Main Level
- Heating
- Central, Forced Air, Natural Gas
- Water
- City
- Sewer
- Public Sewer
- Exterior Construction
- Fiber Cement, Stone Veneer
- Parking
- Attached Garage
- Driveway
- Concrete
- Elementary School
- Unspecified
- Middle School
- Unspecified
- High School
- Unspecified
- Total Property HLA
- 2647
- Master on Main Level
- Yes
Mortgage Calculator
“ Based on information submitted to the MLS GRID as of . All data is obtained from various sources and may not have been verified by broker or MLS GRID. Supplied Open House Information is subject to change without notice. All information should be independently reviewed and verified for accuracy. Some IDX listings have been excluded from this website. Properties may or may not be listed by the office/agent presenting the information © 2026 Canopy MLS as distributed by MLS GRID”

Last Updated: