211 Doggett Street, Charlotte, NC 28203
- $895,000
- 3
- BD
- 4
- BA
- 2,363
- SqFt






Listing courtesy of Ivester Jackson Christie's. katie@ivesterjackson.com
Sold listing courtesy of My Townhome
- Sold Price
- $895,000
- List Price
- $895,000
- MLS#
- 4375289
- Status
- CLOSED
- Days on Market
- 19
- Property Type
- Residential
- Architectural Style
- Transitional
- Year Built
- 2017
- Closing Date
- May 26, 2026
- Bedrooms
- 3
- Bathrooms
- 4
- Full Baths
- 3
- Half Baths
- 1
- Lot Size
- 871
- Lot Size Area
- 0.02
- Living Area
- 2,363
- Sq Ft Total
- 2363
- County
- Mecklenburg
- Subdivision
- South End
- Building Name
- Helix Southend
- Special Conditions
- None
Property Description
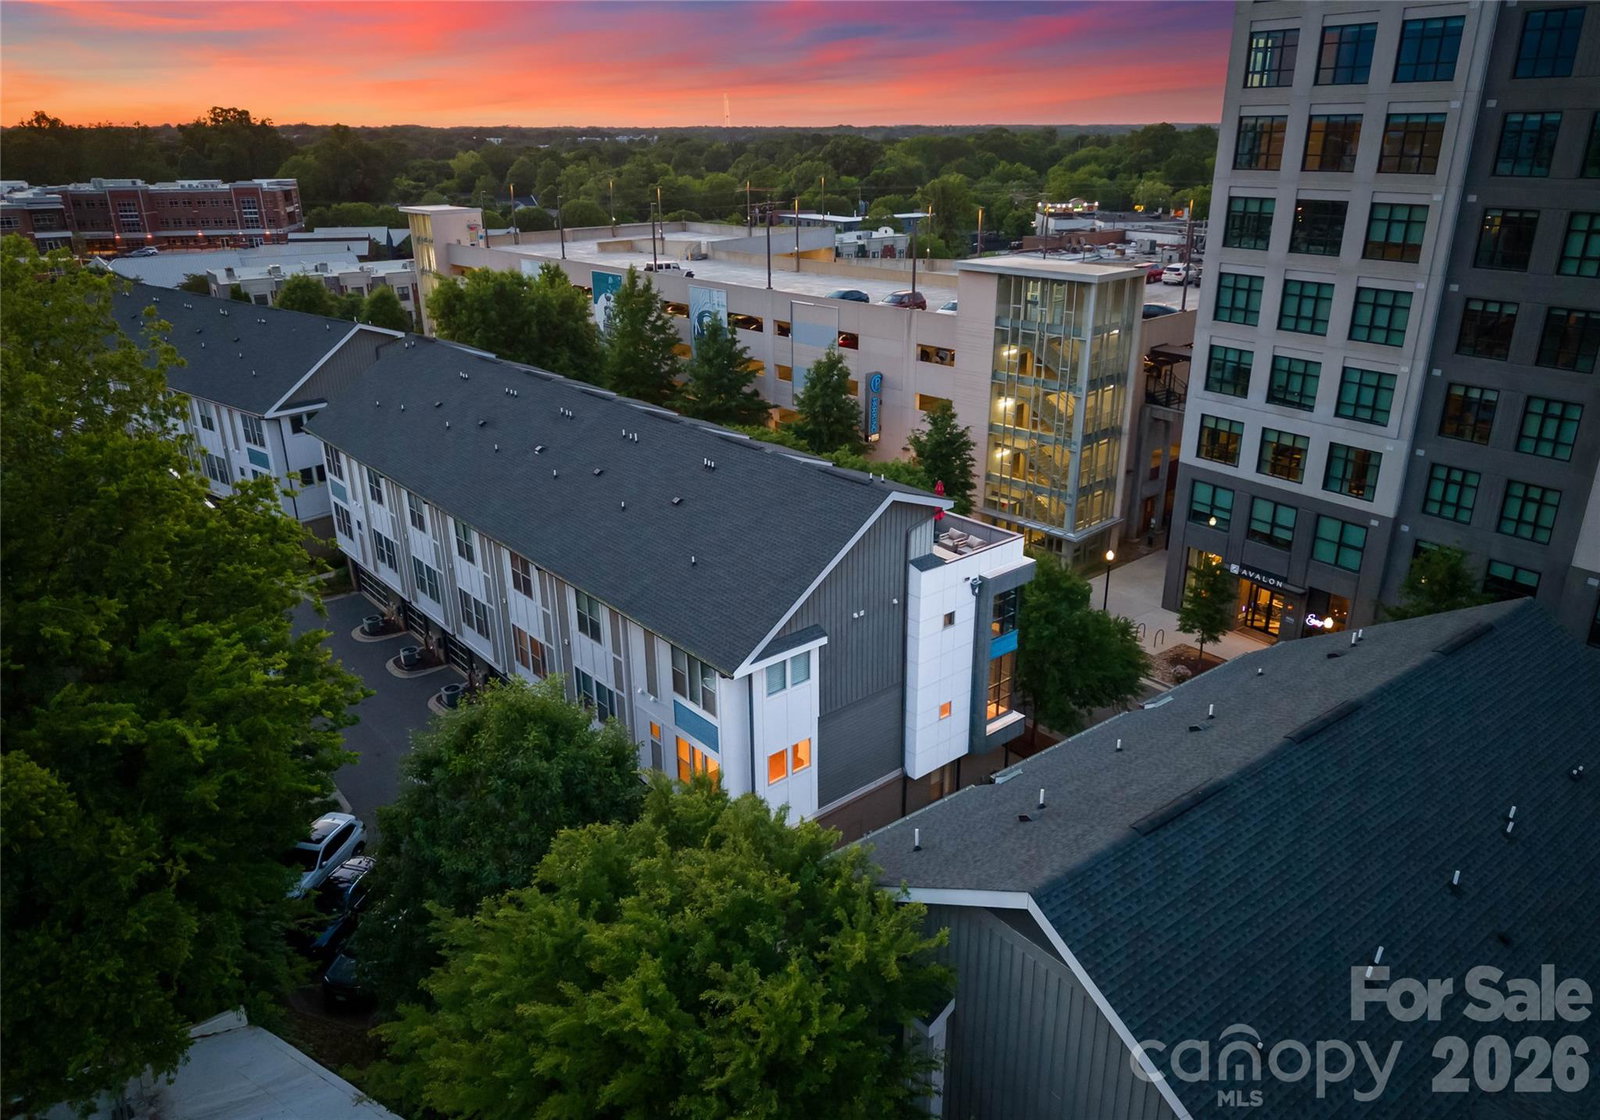
One of only four end units at Helix South End Townhomes, this truly one-of-a-kind 3 bed, 3.5 bath property offers an unparalleled opportunity in the heart of South End. Perfectly positioned in an unbeatable location, this sophisticated townhome delivers a seamless blend of modern design, privacy, and refined living. The home is appointed with hardwoods throughout—no carpet in bedrooms—and statement plantation shutters that elevate both style and privacy. The open-concept living space is designed for effortless entertaining, centered around a chef-inspired kitchen with an oversized island, custom-quality cabinetry, stainless steel appliances, designer backsplash, and a dedicated wine bar with double pantry storage. Striking floor-to-ceiling windows define the home, flooding the interiors with natural light and creating a dramatic yet inviting atmosphere. Thoughtfully curated modern lighting and clean architectural lines enhance the home’s contemporary elegance throughout. Enjoy the convenience of a two-car side by side garage with epoxy floors and the exclusivity of a rare end-unit setting. Elevate your lifestyle on the private rooftop terrace with long range views of South End! This is luxury urban living at its finest—distinctive, refined, and perfectly placed in the center of it all.
Additional Information
- Hoa Fee
- $356
- Hoa Fee Paid
- Monthly
- Community Features
- Sidewalks, Street Lights
- Interior Features
- Attic Walk In, Built-in Features, Cable Prewire, Entrance Foyer, Kitchen Island, Open Floorplan, Pantry, Storage, Walk-In Closet(s)
- Floor Coverings
- Carpet, Tile, Wood
- Equipment
- Dishwasher, Disposal, Electric Water Heater, Microwave, Oven, Refrigerator, Washer/Dryer
- Foundation
- Slab
- Main Level Rooms
- Kitchen, Dining Area, Living Room, Bathroom-Half
- Laundry Location
- Electric Dryer Hookup, Upper Level
- Heating
- Central, Ductless, Electric
- Water
- City
- Sewer
- Public Sewer
- Exterior Features
- Lawn Maintenance, Rooftop Terrace
- Exterior Construction
- Brick Partial, Hardboard Siding
- Roof
- Architectural Shingle
- Parking
- Attached Garage, On Street
- Driveway
- Asphalt, Paved
- Lot Description
- Corner Lot, End Unit, Views
- Elementary School
- Unspecified
- Middle School
- Unspecified
- High School
- Unspecified
- Total Property HLA
- 2363
Mortgage Calculator
“ Based on information submitted to the MLS GRID as of . All data is obtained from various sources and may not have been verified by broker or MLS GRID. Supplied Open House Information is subject to change without notice. All information should be independently reviewed and verified for accuracy. Some IDX listings have been excluded from this website. Properties may or may not be listed by the office/agent presenting the information © 2026 Canopy MLS as distributed by MLS GRID”

Last Updated: