520 N Poplar Street Unit #I, Charlotte, NC 28202
- $495,000
- 2
- BD
- 3
- BA
- 1,098
- SqFt




Listing courtesy of COMPASS. sarah.singletary@compass.com
Sold listing courtesy of COMPASS
- Sold Price
- $495,000
- List Price
- $525,000
- MLS#
- 4375281
- Status
- CLOSED
- Days on Market
- 104
- Property Type
- Residential
- Architectural Style
- Traditional
- Year Built
- 1981
- Closing Date
- Sep 10, 2026
- Bedrooms
- 2
- Bathrooms
- 3
- Full Baths
- 2
- Half Baths
- 1
- Living Area
- 1,098
- Sq Ft Total
- 1098
- County
- Mecklenburg
- Subdivision
- Hackberry Court
- Special Conditions
- None
- Waterfront Features
- None
Property Description
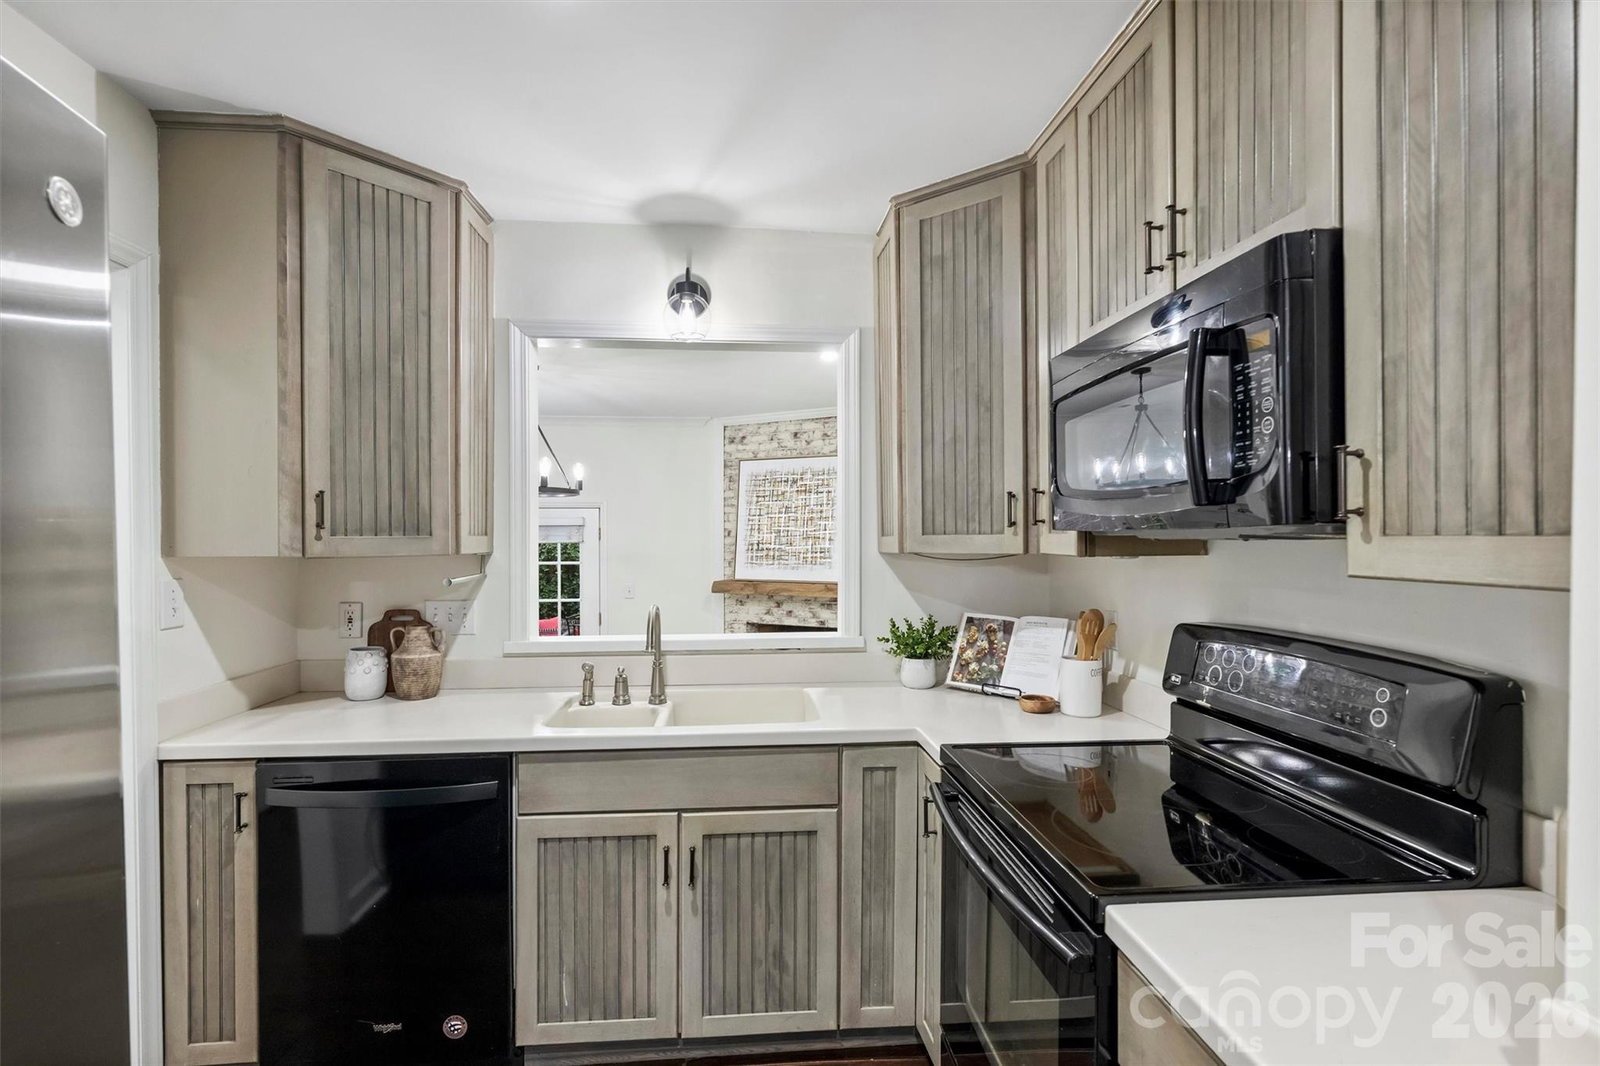
Most people think Uptown living means high-rises, parking decks, and busy streets. Tucked beneath a canopy of mature trees in Fourth Ward, Hackberry Court offers something entirely different: a quiet courtyard community where brick walkways, skyline views, and a true neighborhood atmosphere create one of Charlotte’s most unique urban living experiences. Hidden inside one of Fourth Ward’s most charming brick courtyards, this two-story end-unit combines walkability and convenience with a level of privacy and character that’s increasingly difficult to find. Leave the car in your dedicated gated parking space and walk to work, Panthers games, Hornets games, Fourth Ward Park, Harris Teeter, Tryon Street, and Alexander Michael’s. Inside, natural light pours through additional corner windows unique to the end-unit location. Dark hardwood floors, updated lighting, and a flexible front room create a layout that adapts easily to dining, entertaining, or working from home. The living room centers around a limewashed brick wood-burning fireplace, custom built-ins, and French doors opening directly to the courtyard. Upstairs, you’ll find two bedrooms and two full baths, including a vaulted primary suite with dual closets. A main-level powder room, gated parking, and move-in-ready condition make everyday living easy. For buyers looking for Uptown convenience without high-rise living, 520 N Poplar Unit I offers something increasingly rare: walkability, privacy, outdoor space, and a genuine neighborhood feel in the heart of the city.
Additional Information
- Hoa Fee
- $374
- Hoa Fee Paid
- Monthly
- Fireplace
- Yes
- Equipment
- Dishwasher, Electric Cooktop, Electric Oven, Refrigerator, Washer/Dryer
- Foundation
- Slab
- Main Level Rooms
- Kitchen, Dining Room, Living Room
- Laundry Location
- In Kitchen, Main Level
- Heating
- Electric
- Water
- City
- Sewer
- Public Sewer
- Exterior Construction
- Brick Full
- Parking
- Parking Lot, Parking Space(s)
- Driveway
- None, Concrete
- Lot Description
- End Unit
- Elementary School
- Unspecified
- Middle School
- Unspecified
- High School
- Unspecified
- Total Property HLA
- 1098
Mortgage Calculator
“ Based on information submitted to the MLS GRID as of . All data is obtained from various sources and may not have been verified by broker or MLS GRID. Supplied Open House Information is subject to change without notice. All information should be independently reviewed and verified for accuracy. Some IDX listings have been excluded from this website. Properties may or may not be listed by the office/agent presenting the information © 2026 Canopy MLS as distributed by MLS GRID”

Last Updated: