3922 Green Pasture Road, Charlotte, NC 28269
- $550,000
- 4
- BD
- 3
- BA
- 3,090
- SqFt




Listing courtesy of Berkshire Hathaway HomeServices Carolinas Realty. melissa.zimmerman@bhhscarolinas.com
Sold listing courtesy of Highgarden Real Estate
- Sold Price
- $550,000
- List Price
- $569,000
- MLS#
- 4375257
- Status
- CLOSED
- Days on Market
- 34
- Property Type
- Residential
- Architectural Style
- Colonial
- Year Built
- 2000
- Closing Date
- Jun 05, 2026
- Bedrooms
- 4
- Bathrooms
- 3
- Full Baths
- 2
- Half Baths
- 1
- Lot Size
- 11,761
- Lot Size Area
- 0.27
- Living Area
- 3,090
- Sq Ft Total
- 3090
- County
- Mecklenburg
- Subdivision
- Stoney Creek
- Special Conditions
- None
Property Description
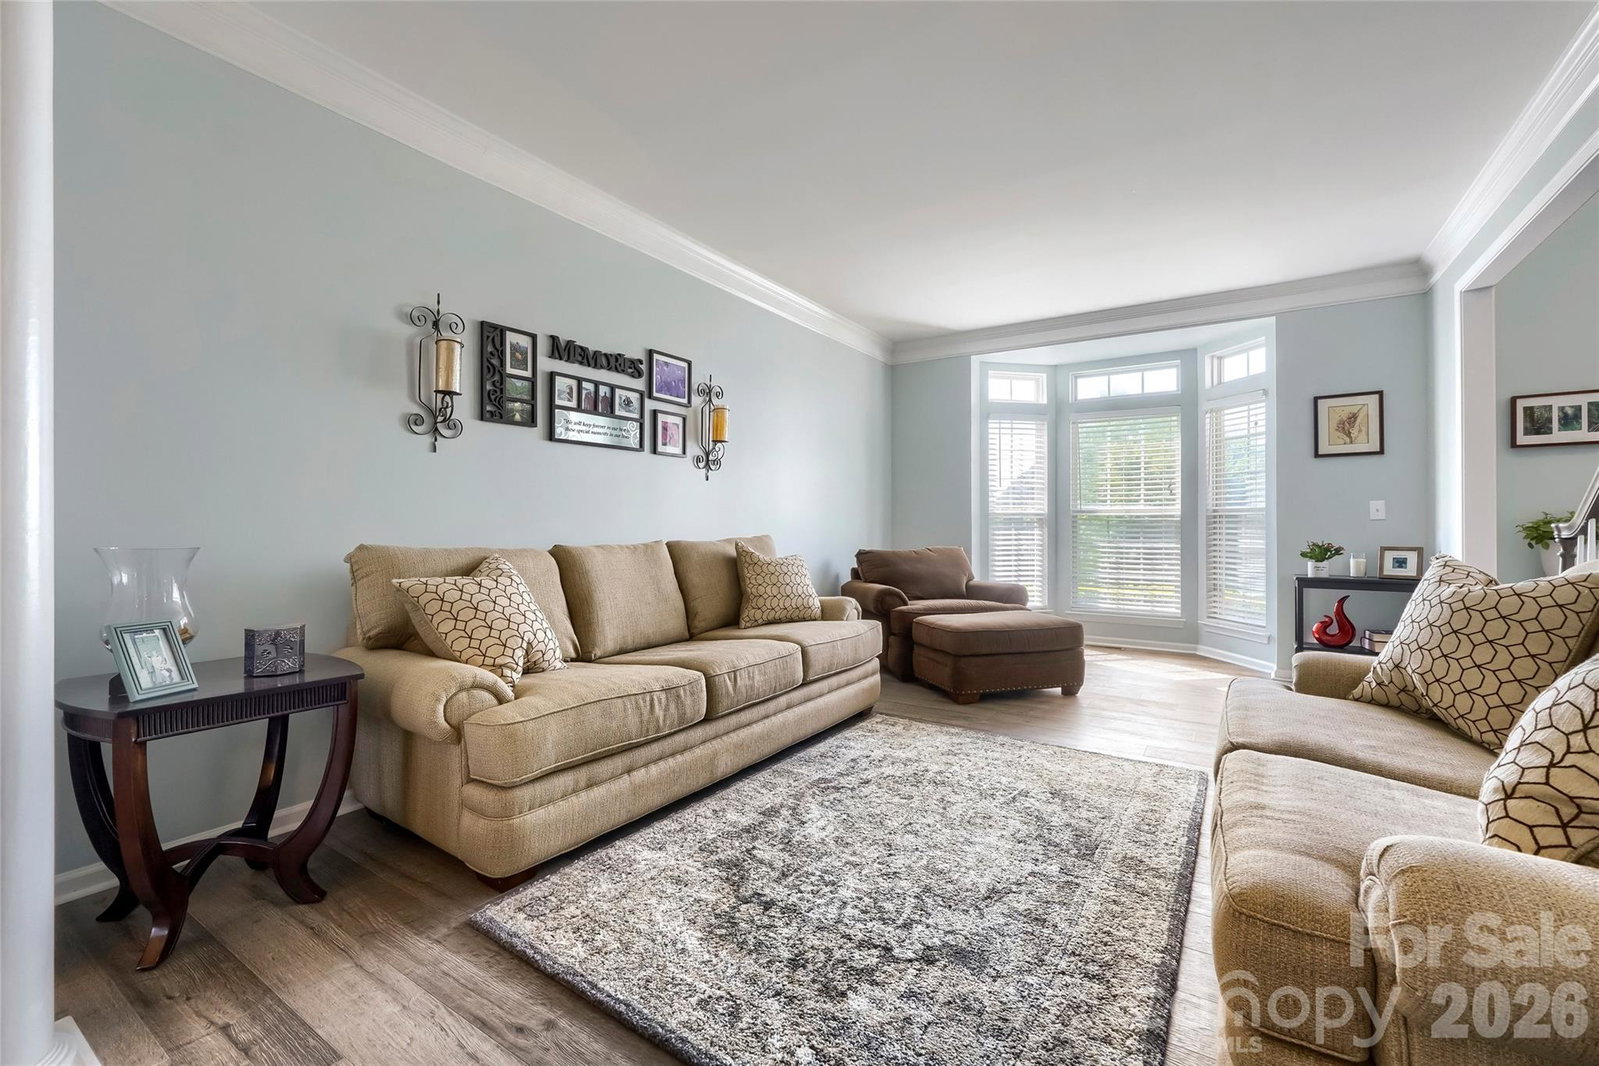
Welcome to 3922 Green Pasture Dr, Charlotte, NC 28269—a beautifully updated 4-bedroom, 2.5-bath home offering move-in-ready living in one of North Charlotte’s most convenient locations. With a combination of amazing upgrades, flexible living spaces, and proximity to top destinations, this home is designed to meet the needs of today’s buyers searching for comfort, style, and accessibility in Charlotte real estate. Step inside to discover durable laminate flooring throughout the main level, creating a seamless and low-maintenance living environment. The fully remodeled kitchen is a standout feature, complete with soft-close cabinets, updated finishes, and ample counter space—ideal for both everyday living and entertaining. A major highlight of this property is the expansive secondary great room/sunroom. Filled with natural light, this versatile space can easily function as a home office, media room, fitness area, or additional living space—offering flexibility rarely found in similar homes in the Charlotte housing market. Upstairs, new carpet and updated bathrooms with travertine tile and modern cabinetry, provide a clean, elevated design. The oversized primary suite features not just an updated en suite bath, but a custom closet system, maximizing storage and organization while adding a touch of luxury. Outdoor living is equally impressive. The backyard includes a newly replaced and stained deck, perfect for relaxing or entertaining. Additional features such as a storage shed, irrigation system, and extensive landscaping for a yard your neighbors will be sure to envy! Location is key, and this home delivers. Conveniently located just 20 minutes from Uptown Charlotte and approximately 15 minutes to Birkdale Village and Lake Norman, you’ll enjoy quick access to shopping, dining, recreation, and major highways—making commuting and weekend plans effortless. Don't wait to book your showing today!
Additional Information
- Community Features
- Outdoor Pool
- Fireplace
- Yes
- Floor Coverings
- Carpet, Laminate
- Equipment
- Dishwasher, Disposal
- Foundation
- Crawl Space
- Main Level Rooms
- Living Room, Dining Room, Office, Bathroom-Half, Kitchen, Family Room, Sunroom
- Laundry Location
- Laundry Room, Main Level
- Heating
- Natural Gas
- Water
- City
- Sewer
- Public Sewer
- Exterior Features
- In-Ground Irrigation
- Exterior Construction
- Brick Partial, Vinyl
- Roof
- Composition
- Parking
- Driveway, Attached Garage
- Driveway
- Concrete, Paved
- Elementary School
- Parkside
- Middle School
- Ridge Road
- High School
- Mallard Creek
- Total Property HLA
- 3090
Mortgage Calculator
“ Based on information submitted to the MLS GRID as of . All data is obtained from various sources and may not have been verified by broker or MLS GRID. Supplied Open House Information is subject to change without notice. All information should be independently reviewed and verified for accuracy. Some IDX listings have been excluded from this website. Properties may or may not be listed by the office/agent presenting the information © 2026 Canopy MLS as distributed by MLS GRID”

Last Updated: