5101 Lindstrom Drive, Charlotte, NC 28226
- $950,000
- 4
- BD
- 3
- BA
- 2,837
- SqFt




Listing courtesy of RE/MAX Executive. trinhnchomes@gmail.com
Sold listing courtesy of Howard Hanna Allen Tate Southpark
- Sold Price
- $950,000
- List Price
- $879,000
- MLS#
- 4375249
- Status
- CLOSED
- Days on Market
- 28
- Property Type
- Residential
- Architectural Style
- Tudor
- Year Built
- 1981
- Closing Date
- Jun 05, 2026
- Bedrooms
- 4
- Bathrooms
- 3
- Full Baths
- 2
- Half Baths
- 1
- Lot Size
- 20,037
- Lot Size Area
- 0.46
- Living Area
- 2,837
- Sq Ft Total
- 2837
- County
- Mecklenburg
- Subdivision
- Quail View
- Special Conditions
- None
- Dom
- Yes
Property Description
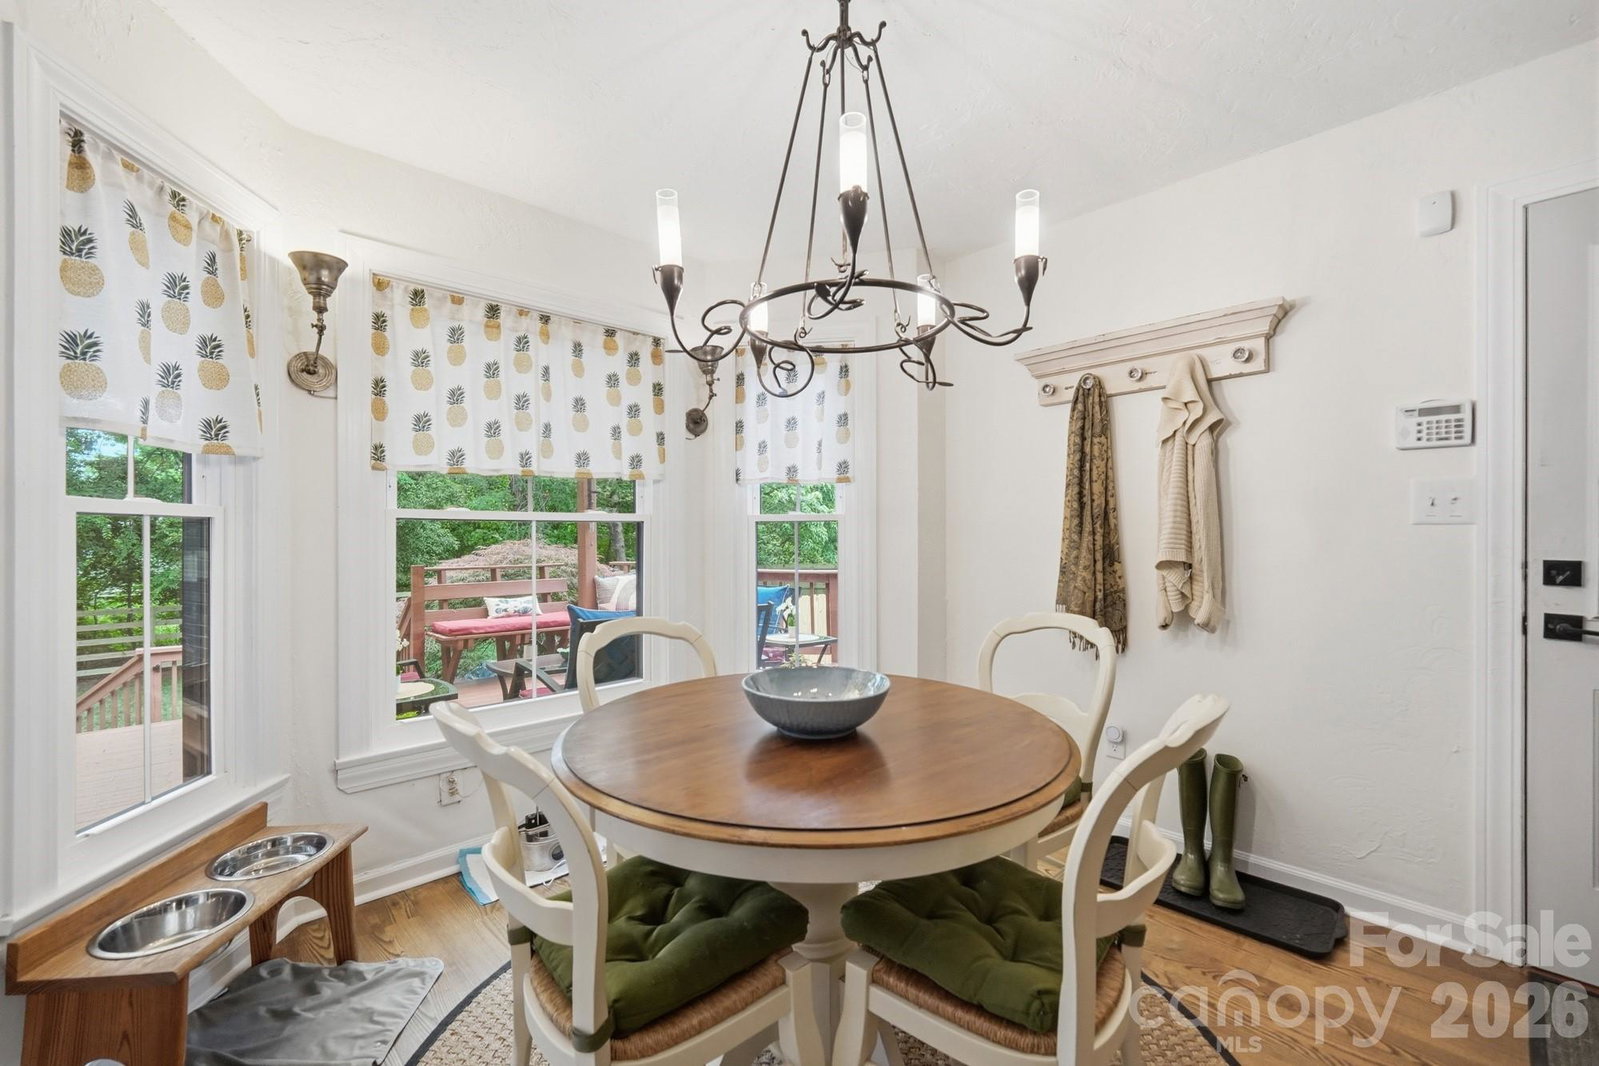
Great opportunity to live in Quail View, where tree-lined streets create a warm and inviting neighborhood setting. This conveniently located home is just minutes from SouthPark, Carmel Country Club, and Quail Hollow Club. This move-in-ready Tudor-style home offers extensive updates and timeless charm. This beautiful home features a thoughtful first-floor layout, a spacious primary bedroom with a fireplace and sitting area, a versatile bonus room or fourth bedroom on the second floor, and a large backyard with peaceful natural views. Freshly painted interior walls, new carpet throughout, new privacy fence, roof, and gutters replaced in 2025, Zen Windows installed throughout the home, and a new sliding back porch door in 2022, plus HVAC and tankless water heater replaced within the last few years—just to name a few. Total updates exceed $130K. Make this special home yours today.
Additional Information
- Hoa Fee
- $120
- Hoa Fee Paid
- Annually
- Fireplace
- Yes
- Floor Coverings
- Carpet, Tile, Wood
- Equipment
- Dishwasher, Disposal, Microwave, Oven, Refrigerator, Washer/Dryer, Wine Refrigerator
- Foundation
- Crawl Space
- Main Level Rooms
- Living Room, Kitchen, Dining Room, Breakfast, Bathroom-Half
- Laundry Location
- Upper Level
- Heating
- Central
- Water
- City
- Sewer
- Public Sewer
- Exterior Construction
- Brick Partial, Fiber Cement, Stone
- Roof
- Architectural Shingle
- Parking
- Attached Garage
- Driveway
- Concrete, Paved
- Lot Description
- Wooded
- Elementary School
- Beverly Woods
- Middle School
- Carmel
- High School
- South Mecklenburg
- Total Property HLA
- 2837
Mortgage Calculator
“ Based on information submitted to the MLS GRID as of . All data is obtained from various sources and may not have been verified by broker or MLS GRID. Supplied Open House Information is subject to change without notice. All information should be independently reviewed and verified for accuracy. Some IDX listings have been excluded from this website. Properties may or may not be listed by the office/agent presenting the information © 2026 Canopy MLS as distributed by MLS GRID”

Last Updated: