624 Gelderland Drive, Matthews, NC 28104
- $287,000
- 2
- BD
- 3
- BA
- 1,374
- SqFt



Listing courtesy of Southern Homes of the Carolinas, Inc. bethwelch14@gmail.com
Sold listing courtesy of Stephen Cooley Real Estate
- Sold Price
- $287,000
- List Price
- $289,500
- MLS#
- 4375173
- Status
- CLOSED
- Days on Market
- 40
- Property Type
- Residential
- Year Built
- 2002
- Closing Date
- Jun 08, 2026
- Bedrooms
- 2
- Bathrooms
- 3
- Full Baths
- 2
- Half Baths
- 1
- Lot Size
- 871
- Lot Size Area
- 0.02
- Living Area
- 1,374
- Sq Ft Total
- 1374
- County
- Union
- Subdivision
- Arlington Downs
- Special Conditions
- None
Property Description
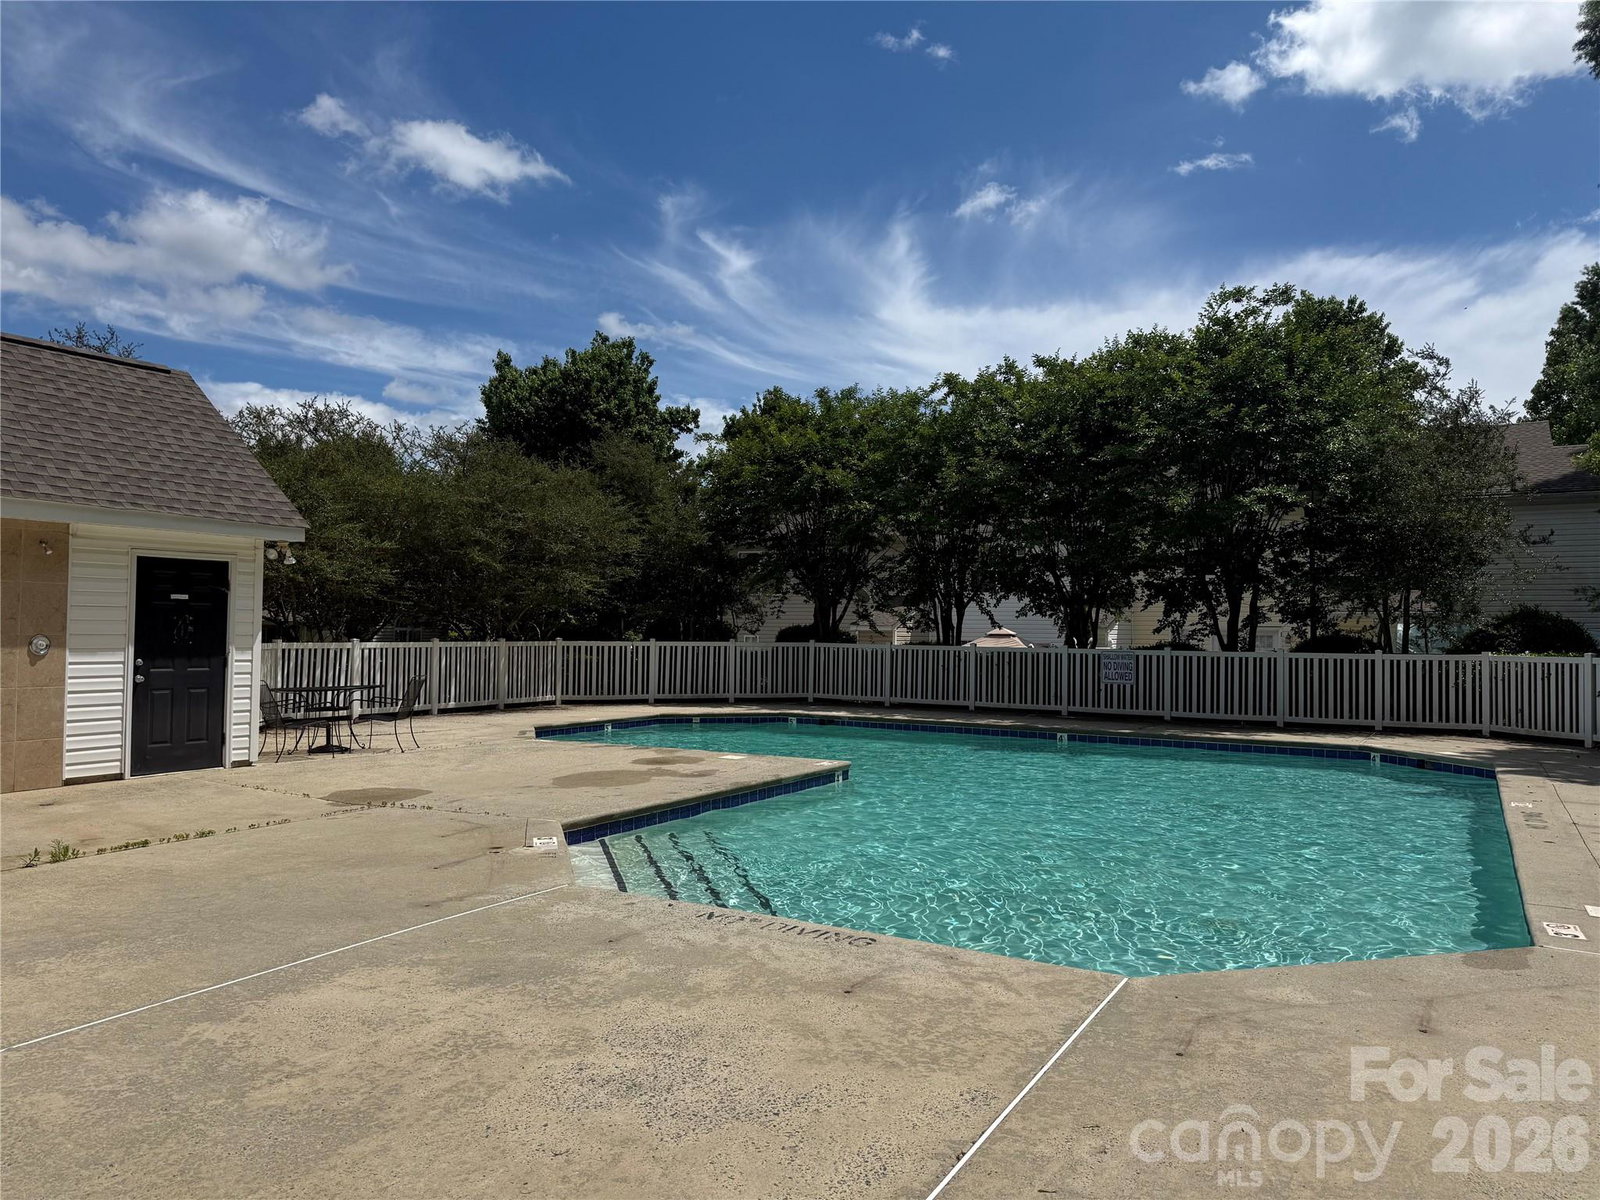
Beautiful move-in ready townhome in the great community of Arlington Downs. This home has been updated with new carpet, tile, hardwood floors, some lighting, fresh paint throughout the home including the ceilings. Also new smoke detectors. Kitchen has an island and all appliances stay including the new dishwasher. Plus, the washer and dryer stay as well. Upstairs you have two bedrooms each with walk-in closets and two full baths with dual sinks and tub/showers. Enjoy the neighborhood pool or walking to the pond. This neighborhood is conveniently located to shopping, dining, Stallings Park, and Matthews. New Atrium hospital close by too. Make your appointment today!
Additional Information
- Hoa Fee
- $250
- Hoa Fee Paid
- Monthly
- Community Features
- Outdoor Pool, Pond, Sidewalks, Street Lights
- Fireplace
- Yes
- Interior Features
- Attic Stairs Pulldown, Cable Prewire, Kitchen Island, Open Floorplan, Pantry, Walk-In Closet(s)
- Floor Coverings
- Carpet, Laminate, Tile
- Equipment
- Dishwasher, Disposal, Dryer, Electric Cooktop, Electric Oven, Exhaust Fan, Exhaust Hood, Gas Water Heater, Microwave, Refrigerator, Self Cleaning Oven, Washer, Washer/Dryer
- Foundation
- Slab
- Main Level Rooms
- Living Room, Dining Area, Kitchen, Bathroom-Half, Laundry
- Laundry Location
- Laundry Room
- Heating
- Natural Gas
- Water
- City
- Sewer
- Public Sewer
- Exterior Construction
- Brick Partial, Vinyl
- Roof
- Architectural Shingle
- Parking
- Parking Lot
- Driveway
- Asphalt, Paved
- Elementary School
- Indian Trail
- Middle School
- Sun Valley
- High School
- Sun Valley
- Zoning
- AU1
- Total Property HLA
- 1374
Mortgage Calculator
“ Based on information submitted to the MLS GRID as of . All data is obtained from various sources and may not have been verified by broker or MLS GRID. Supplied Open House Information is subject to change without notice. All information should be independently reviewed and verified for accuracy. Some IDX listings have been excluded from this website. Properties may or may not be listed by the office/agent presenting the information © 2026 Canopy MLS as distributed by MLS GRID”

Last Updated: