11718 Rimrock Canyon Drive, Charlotte, NC 28226
- $380,000
- 3
- BD
- 2
- BA
- 2,024
- SqFt




Listing courtesy of Wilson Realty. nicholegraham06@gmail.com
Sold listing courtesy of Berkshire Hathaway HomeServices Carolinas Realty
- Sold Price
- $380,000
- List Price
- $395,000
- MLS#
- 4375151
- Status
- CLOSED
- Days on Market
- 76
- Property Type
- Residential
- Architectural Style
- Ranch
- Year Built
- 1980
- Closing Date
- Jul 17, 2026
- Bedrooms
- 3
- Bathrooms
- 2
- Full Baths
- 2
- Lot Size
- 10,454
- Lot Size Area
- 0.24
- Living Area
- 2,024
- Sq Ft Total
- 2024
- County
- Mecklenburg
- Subdivision
- Park Ridge
- Special Conditions
- None
Property Description
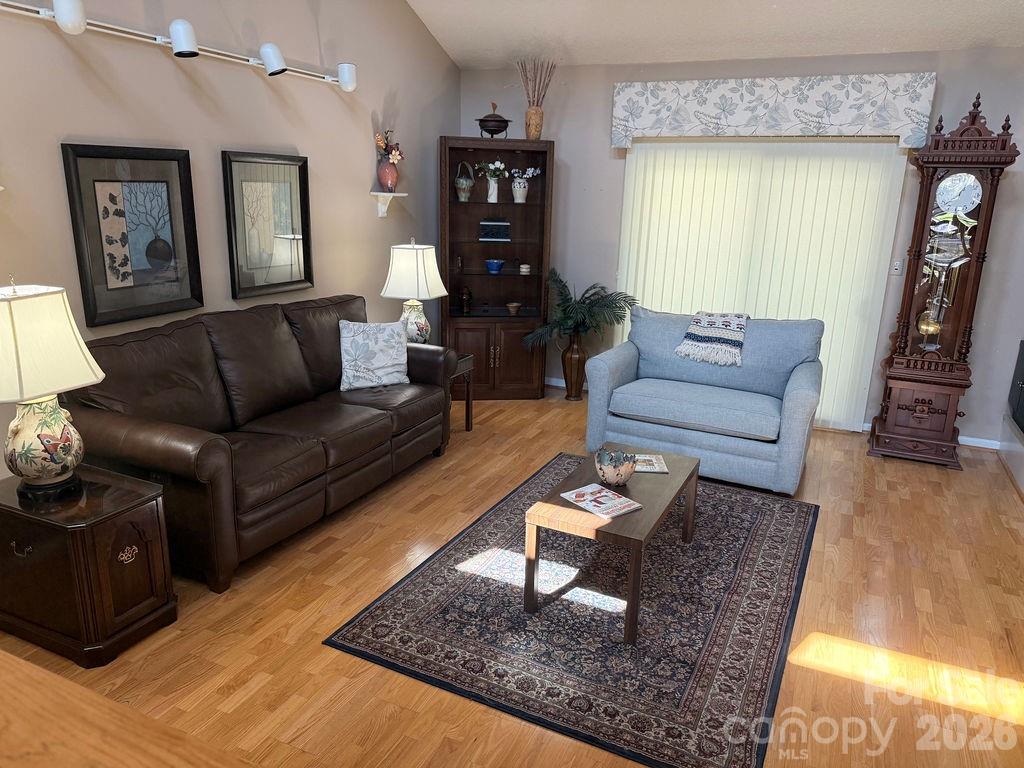
Rare opportunity on a cul-de-sac! This home has been thoughtfully maintained by its original owners. It is a 3-bedroom, 2-bath home offering approximately 2,000+ square feet of comfortable living space and a unique blend of character and functionality. It features hardwood floors in the main living areas and a spacious living room with vaulted ceilings that create an open, airy feel. The kitchen offers laminate flooring, cabinetry, pantry space, and great natural light. Adjacent dining and living spaces provide an easy flow for everyday living and entertaining. The primary suite includes two closets, built-ins, and an ensuite bath with accessibility features such as handrails and a bench. Two additional bedrooms are generously sized with storage and share a secondary bathroom. A standout feature is the detached heated and cooled workshop/bonus space with shelving-ideal for a home office, studio, or hobby area. Additional attic storage is available. Enjoy beautifully landscaped outdoor spaces with mature trees, brick patio areas, pergola seating, and garden paths. Outdoor benches, attached storage, and a shed remain. *Tucked away on a cul-de-sac yet convenient to shopping and dining, this home offers flexible space, charm, and comfort-ready for its next owner. Major updates include Anderson windows (2020), HVAC system (2023), hot water heater (approx. 2020), and roof replaced (2023).
Additional Information
- Fireplace
- Yes
- Interior Features
- Attic Stairs Pulldown, Open Floorplan, Pantry
- Floor Coverings
- Laminate, Hardwood
- Equipment
- Dishwasher, Disposal, Electric Oven, Electric Range, Refrigerator with Ice Maker
- Foundation
- Crawl Space
- Main Level Rooms
- Living Room, Kitchen, Primary Bedroom, Bedroom(s), Bedroom(s), Bathroom-Full, Bathroom-Full
- Laundry Location
- Electric Dryer Hookup
- Heating
- Natural Gas, None
- Water
- City
- Sewer
- Public Sewer
- Exterior Features
- Storage
- Exterior Construction
- Vinyl
- Roof
- Architectural Shingle
- Parking
- Driveway
- Driveway
- Concrete, Paved
- Lot Description
- Cul-De-Sac
- Elementary School
- Pineville
- Middle School
- Quail Hollow
- High School
- Ballantyne Ridge
- Total Property HLA
- 2024
- Master on Main Level
- Yes
Mortgage Calculator
“ Based on information submitted to the MLS GRID as of . All data is obtained from various sources and may not have been verified by broker or MLS GRID. Supplied Open House Information is subject to change without notice. All information should be independently reviewed and verified for accuracy. Some IDX listings have been excluded from this website. Properties may or may not be listed by the office/agent presenting the information © 2026 Canopy MLS as distributed by MLS GRID”

Last Updated: