233 Chiswick Road, Charlotte, NC 28211
- $975,000
- 3
- BD
- 2
- BA
- 2,104
- SqFt


Listing courtesy of Helen Adams Realty. ladams@helenadamsrealty.com
Sold listing courtesy of Dickens Mitchener & Associates Inc
- Sold Price
- $975,000
- List Price
- $950,000
- MLS#
- 4375099
- Status
- CLOSED
- Days on Market
- 36
- Property Type
- Residential
- Architectural Style
- Ranch
- Year Built
- 1959
- Closing Date
- Jun 04, 2026
- Bedrooms
- 3
- Bathrooms
- 2
- Full Baths
- 2
- Lot Size
- 17,641
- Lot Size Area
- 0.405
- Living Area
- 2,104
- Sq Ft Total
- 2104
- County
- Mecklenburg
- Subdivision
- Cotswold
- Special Conditions
- None
Property Description
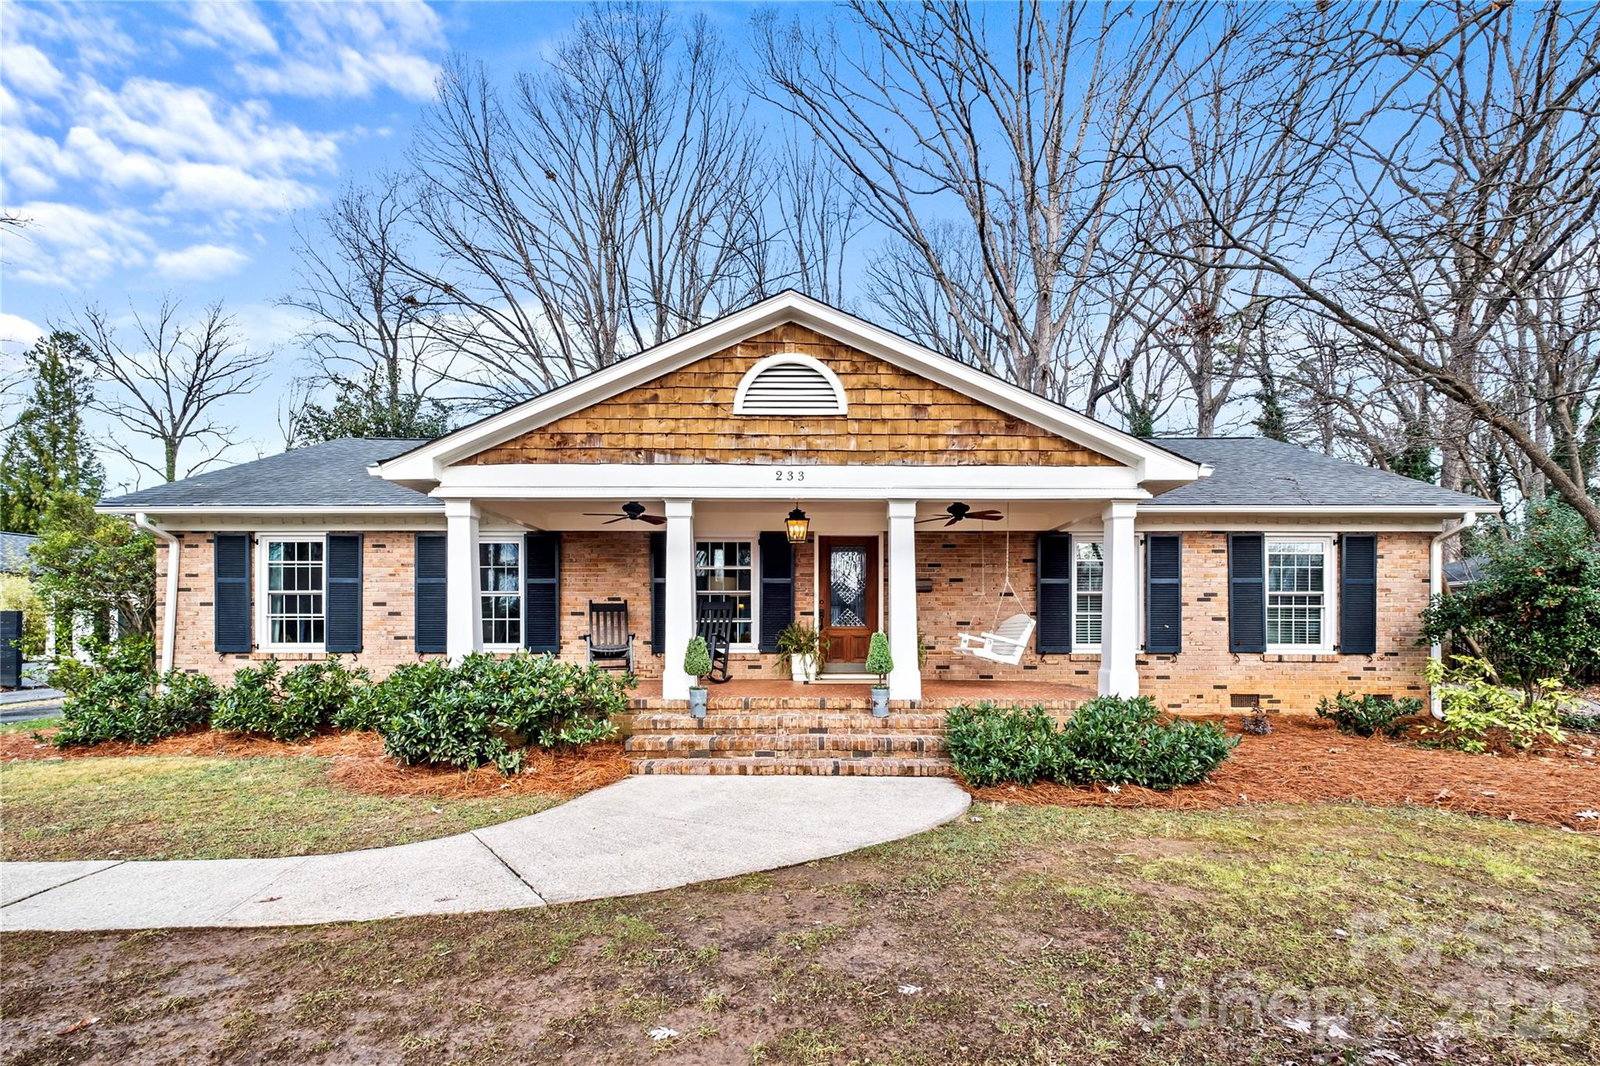
Charming 3BR, 2BA brick ranch in the heart of Cotswold! This move in ready home welcomes you with a classic rocking chair front porch and features hardwood floors throughout. Light filled living room flows seamlessly into the dining room, while the beautifully updated kitchen opens to a spacious den with a gas fireplace and a bright breakfast area. The versatile breakfast room can also serve as a sunroom or playroom. A wall of windows in the den and breakfast area overlooks the inviting patio with a pergola, which is perfect for entertaining and everyday living. Rear entry with 2 car carport adds convenience. This home is situated just blocks from Cotswold shopping, dining, and everyday amenities, with easy access to Uptown, a rare walkable location for Cotswold! Enjoy the private, .4 acre yard and mature landscaping.
Additional Information
- Fireplace
- Yes
- Interior Features
- Attic Stairs Fixed, Kitchen Island, Open Floorplan
- Floor Coverings
- Tile, Wood
- Equipment
- Dishwasher, Disposal, Electric Oven, Exhaust Fan, Exhaust Hood, Gas Cooktop, Refrigerator, Tankless Water Heater
- Foundation
- Crawl Space
- Main Level Rooms
- Living Room, Bathroom-Full, Bathroom-Full, Bedroom(s), Bedroom(s), Primary Bedroom, Dining Room, Breakfast, Den
- Laundry Location
- Laundry Room, Main Level
- Heating
- Forced Air, Natural Gas
- Water
- City
- Sewer
- Public Sewer
- Exterior Features
- Fire Pit, Storage
- Exterior Construction
- Brick Full
- Parking
- Attached Carport
- Driveway
- Concrete, Paved
- Elementary School
- Billingsville Cotswold
- Middle School
- Alexander Graham
- High School
- Myers Park
- Total Property HLA
- 2104
- Master on Main Level
- Yes
Mortgage Calculator
“ Based on information submitted to the MLS GRID as of . All data is obtained from various sources and may not have been verified by broker or MLS GRID. Supplied Open House Information is subject to change without notice. All information should be independently reviewed and verified for accuracy. Some IDX listings have been excluded from this website. Properties may or may not be listed by the office/agent presenting the information © 2026 Canopy MLS as distributed by MLS GRID”

Last Updated: