Share this with your friends


+17045766234
Ivester Jackson Christie's
2543 Deacon Avenue, Charlotte, NC 28204
- $969,000
- 4
- BD
- 5
- BA
- 3,084
- SqFt




Listing courtesy of Dickens Mitchener & Associates Inc. MWells@dickensmitchener.com
Sold listing courtesy of Helen Adams Realty
- Sold Price
- $969,000
- List Price
- $969,000
- MLS#
- 4375076
- Status
- CLOSED
- Days on Market
- 77
- Property Type
- Residential
- Year Built
- 2021
- Closing Date
- Jul 16, 2026
- Bedrooms
- 4
- Bathrooms
- 5
- Full Baths
- 4
- Half Baths
- 1
- Living Area
- 3,084
- Sq Ft Total
- 3084
- County
- Mecklenburg
- Subdivision
- Elizabeth
- Building Name
- Elizabeth Glen
- Special Conditions
- None
Property Description
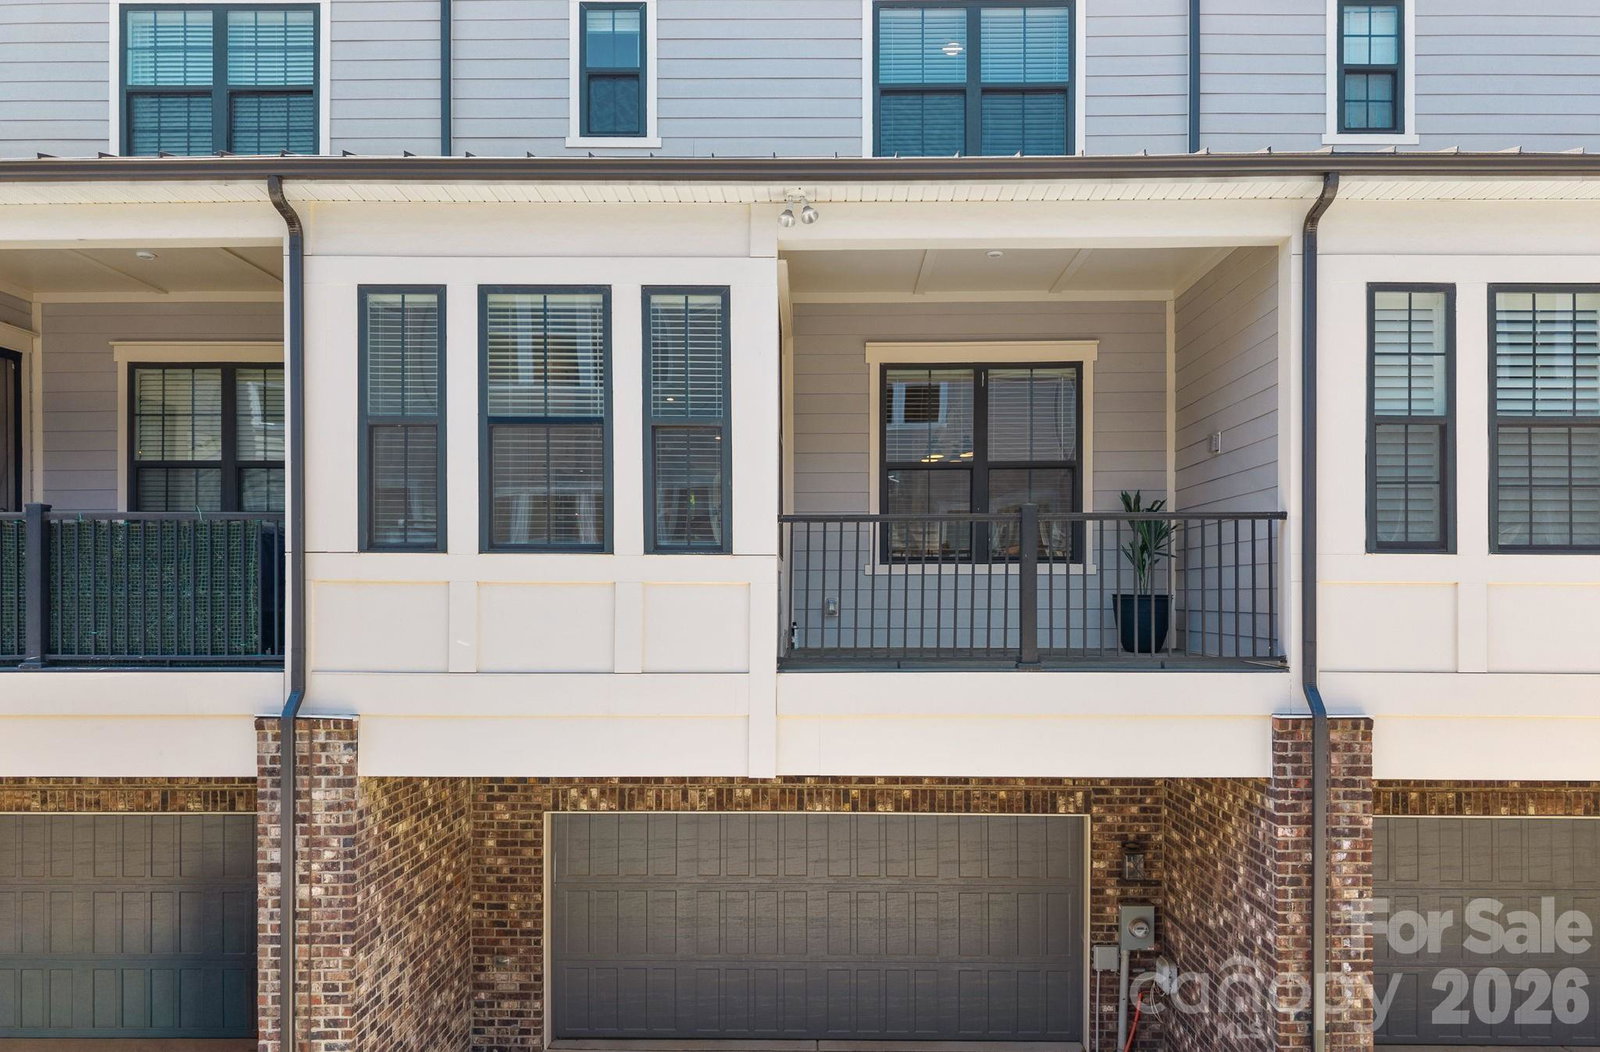
Exquisite luxury townhome in the desirable Elizabeth Glen community, ideally positioned in the heart of the Elizabeth neighborhood. Spanning four impeccably designed levels, this sophisticated residence showcases a refined balance of elegance, comfort, and modern functionality. The entry level sets the tone with a private guest suite featuring an ensuite bath—perfect for visitors or a secluded home office—alongside a thoughtfully designed drop zone that brings both style and organization to daily living. The main living level is nothing short of stunning. A chef-inspired, light-filled kitchen anchors the space, seamlessly connecting to an elegant dining area and an expansive living room. A sleek gas fireplace and walls of oversized windows bathe the home in natural light, creating an atmosphere that is both inviting and elevated. Just beyond, a covered balcony is ideal for effortless entertaining or quiet evenings. The third level is dedicated to a serene primary suite, a true sanctuary featuring a spa-like bath designed for relaxation. An additional ensuite bedroom on this floor, complete with a custom Murphy bed, offers both flexibility and refined functionality for guests or multi-purpose use. Crowning the home, the top level delivers exceptional versatility with a fourth bedroom and full bath—perfectly suited for a private office, media retreat, or exercise space—and opens to a stunning rooftop terrace. Here, tranquil, tree-lined views provide a peaceful and picturesque setting for outdoor living. Meticulously maintained and curated with an eye for detail, this remarkable residence offers an elevated lifestyle defined by luxury, sophistication, and effortless living in one of the city’s most charming and convenient locations.
Additional Information
- Hoa Fee
- $330
- Hoa Fee Paid
- Monthly
- Fireplace
- Yes
- Interior Features
- Drop Zone, Entrance Foyer, Kitchen Island, Open Floorplan, Pantry, Walk-In Closet(s)
- Floor Coverings
- Hardwood, Tile
- Equipment
- Dishwasher, Disposal, Exhaust Hood, Gas Cooktop, Microwave, Tankless Water Heater
- Foundation
- Slab
- Main Level Rooms
- Living Room, Dining Area, Breakfast, Kitchen, Bathroom-Half
- Laundry Location
- Laundry Room, Sink, Third Level
- Heating
- Electric, Heat Pump, Natural Gas
- Water
- City
- Sewer
- Public Sewer
- Exterior Construction
- Brick Partial, Fiber Cement
- Parking
- Driveway, Attached Garage
- Driveway
- Concrete, Paved
- Elementary School
- Eastover
- Middle School
- Sedgefield
- High School
- Myers Park
- Total Property HLA
- 3084
Mortgage Calculator
“ Based on information submitted to the MLS GRID as of . All data is obtained from various sources and may not have been verified by broker or MLS GRID. Supplied Open House Information is subject to change without notice. All information should be independently reviewed and verified for accuracy. Some IDX listings have been excluded from this website. Properties may or may not be listed by the office/agent presenting the information © 2026 Canopy MLS as distributed by MLS GRID”

Last Updated: