2501 Marshall Place, Charlotte, NC 28203
- $2,145,000
- 5
- BD
- 5
- BA
- 2,979
- SqFt




Listing courtesy of Coldwell Banker Realty. lisa.mcrorie@cbrealty.com
Sold listing courtesy of Helen Adams Realty
- Sold Price
- $2,145,000
- List Price
- $2,195,000
- MLS#
- 4374983
- Status
- CLOSED
- Days on Market
- 39
- Property Type
- Residential
- Architectural Style
- Transitional
- Year Built
- 2014
- Closing Date
- Jun 10, 2026
- Bedrooms
- 5
- Bathrooms
- 5
- Full Baths
- 4
- Half Baths
- 1
- Lot Size
- 10,890
- Lot Size Area
- 0.25
- Living Area
- 2,979
- Sq Ft Total
- 2979
- County
- Mecklenburg
- Subdivision
- Dilworth
- Special Conditions
- None
Property Description
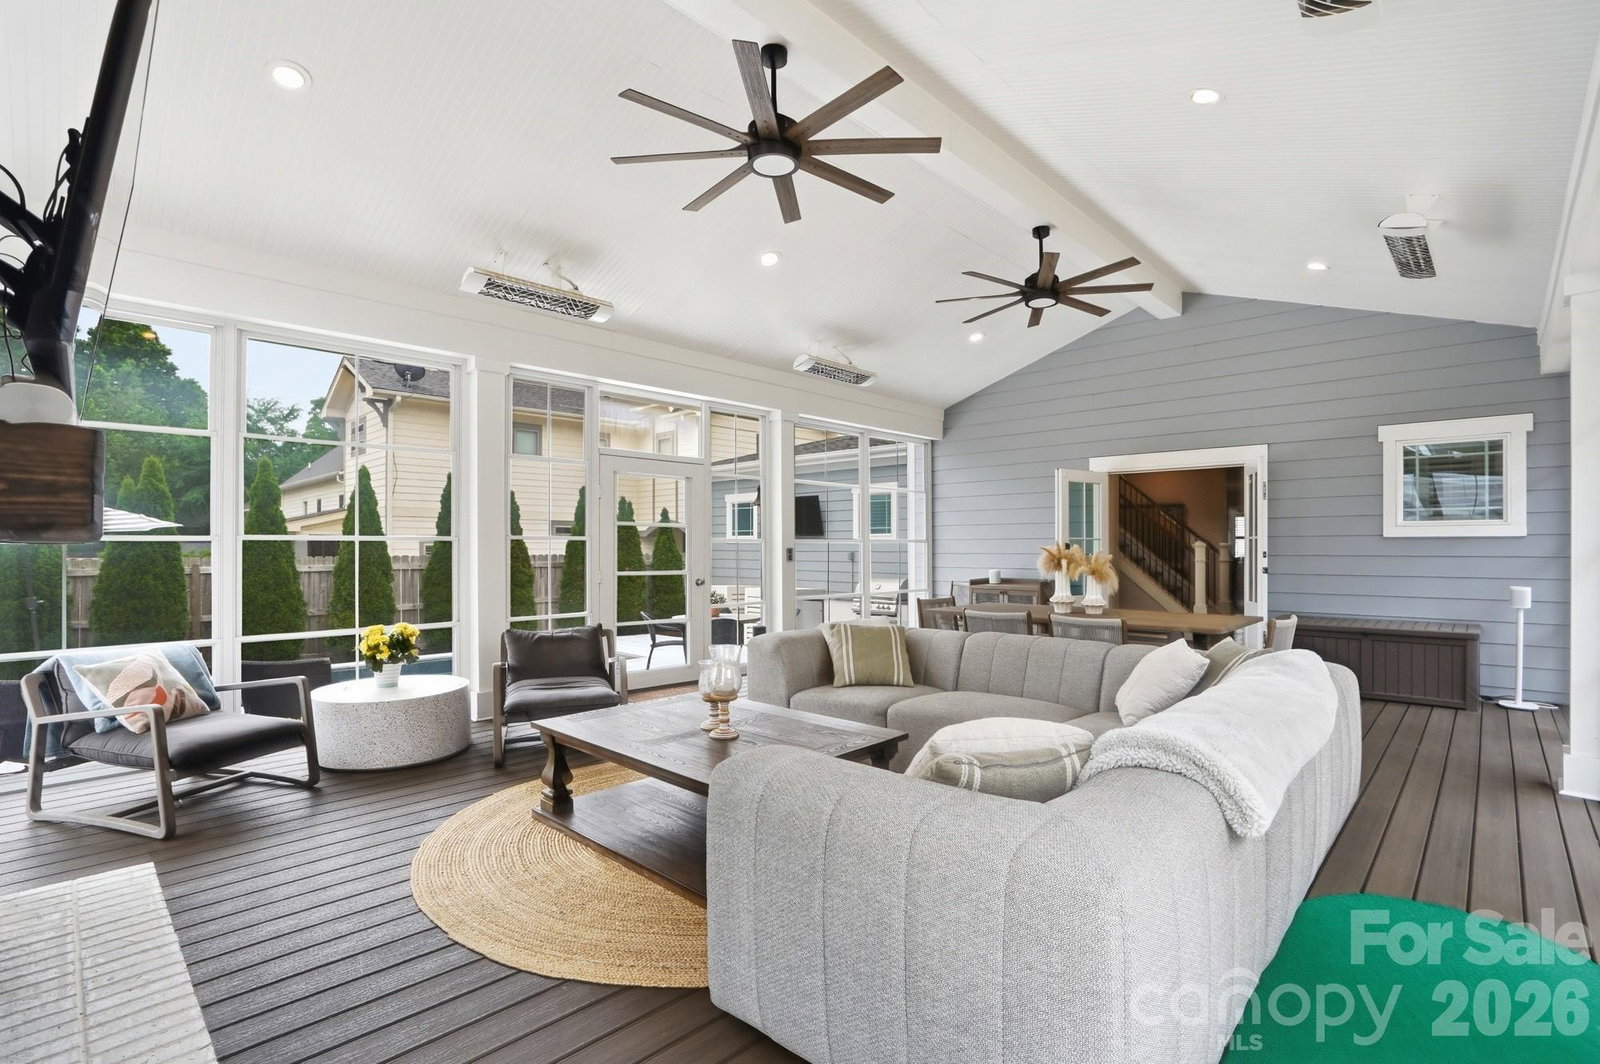
Welcome to the perfect home for entertainers! Nestled right in the vibrant heart of Dilworth, this stunning residence offers unparalleled indoor and outdoor living. The exquisite outdoor area features an impressive 8x20 saltwater pool with an automatic cover, ideal for relaxing or hosting guests, complemented by an outdoor kitchen set amidst beautifully landscaped grounds. Experience year-round enjoyment in the spacious ~580 sq ft four seasons room, seamlessly blending indoor and outdoor living, making it perfect for gatherings regardless of the season. The property also includes a detached 2-car garage with a second-floor living area complete with a full bathroom, perfect for accommodating guests or generating potential rental income, as short-term rentals are allowed. Enjoy the benefits of a fully fenced backyard and an automatic driveway gate, providing both privacy and peace of mind for you and your loved ones. Inside, the inviting open great room flows effortlessly into the main living areas, creating a warm and welcoming atmosphere. The primary suite is conveniently located on the main level for easy access. Located just steps away from South End and the popular Rail Trail, this home offers an unbeatable lifestyle in one of the area’s most sought-after neighborhoods. This stunning home is ready to welcome its new owner!
Additional Information
- Community Features
- Sidewalks, Street Lights
- Fireplace
- Yes
- Interior Features
- Attic Stairs Pulldown, Built-in Features, Garden Tub, Kitchen Island, Open Floorplan, Pantry, Walk-In Closet(s)
- Floor Coverings
- Carpet, Tile, Wood
- Equipment
- Bar Fridge, Dishwasher, Disposal, Exhaust Hood, Gas Cooktop, Gas Water Heater, Microwave, Refrigerator, Tankless Water Heater, Wall Oven
- Foundation
- Crawl Space
- Main Level Rooms
- Primary Bedroom, Kitchen, Dining Area, Bathroom-Full, Bathroom-Half, Family Room, Laundry, Sunroom
- Laundry Location
- Electric Dryer Hookup, Inside, Laundry Room, Main Level
- Heating
- Ductless, Forced Air
- Water
- City
- Sewer
- Public Sewer
- Exterior Features
- Gas Grill, Outdoor Kitchen
- Exterior Construction
- Fiber Cement
- Roof
- Architectural Shingle
- Parking
- Circular Driveway, Driveway, Electric Gate, Detached Garage
- Driveway
- Concrete, Paved
- Elementary School
- Dilworth
- Middle School
- Sedgefield
- High School
- Myers Park
- Total Property HLA
- 2979
- Master on Main Level
- Yes
Mortgage Calculator
“ Based on information submitted to the MLS GRID as of . All data is obtained from various sources and may not have been verified by broker or MLS GRID. Supplied Open House Information is subject to change without notice. All information should be independently reviewed and verified for accuracy. Some IDX listings have been excluded from this website. Properties may or may not be listed by the office/agent presenting the information © 2026 Canopy MLS as distributed by MLS GRID”

Last Updated: