720 Aintree Road, Charlotte, NC 28215
- $269,900
- 3
- BD
- 2
- BA
- 1,279
- SqFt




Listing courtesy of Dickens Mitchener & Associates Inc. KellyE@DickensMitchener.com
Sold listing courtesy of EXP Realty LLC Mooresville
- Sold Price
- $269,900
- List Price
- $284,900
- MLS#
- 4374797
- Status
- CLOSED
- Days on Market
- 25
- Property Type
- Residential
- Architectural Style
- Traditional
- Year Built
- 1961
- Closing Date
- Jun 02, 2026
- Bedrooms
- 3
- Bathrooms
- 2
- Full Baths
- 1
- Half Baths
- 1
- Lot Size
- 10,454
- Lot Size Area
- 0.24
- Living Area
- 1,279
- Sq Ft Total
- 1279
- County
- Mecklenburg
- Subdivision
- Shannon Park
- Special Conditions
- None
Property Description
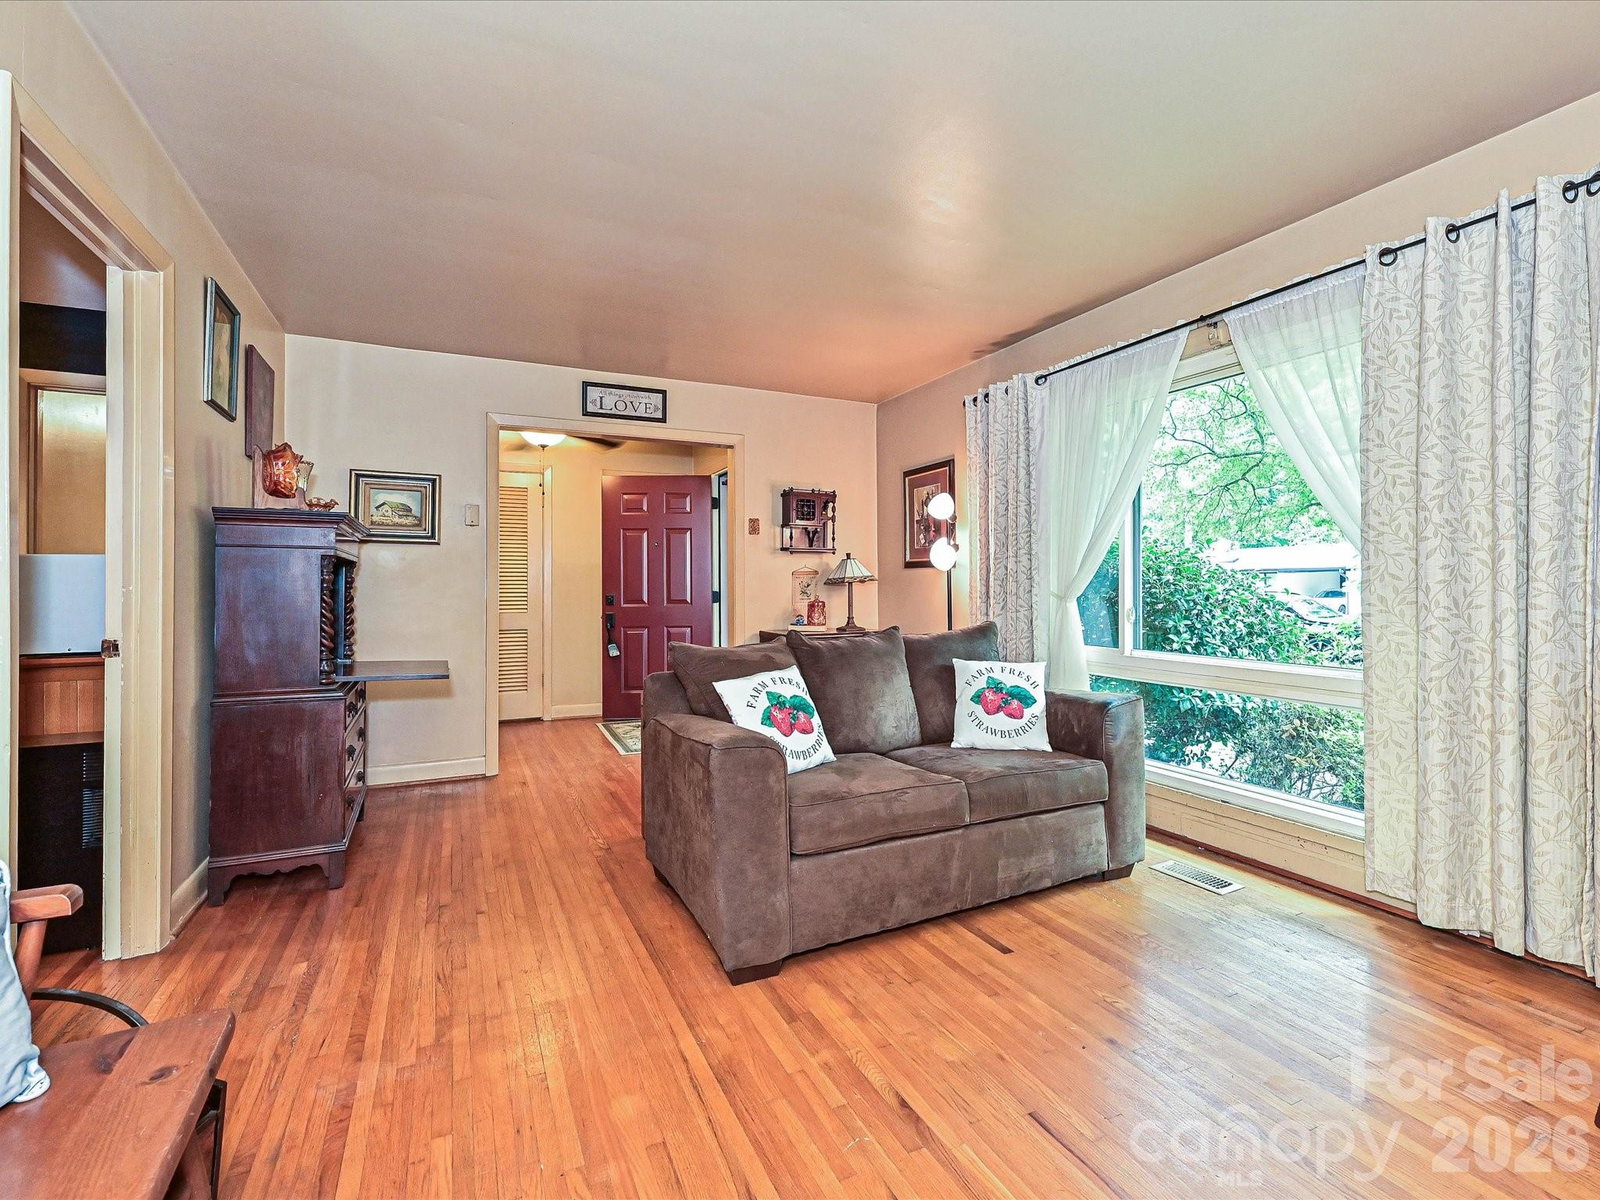
Step into a home that offers more than just living space—it offers a lifestyle. This charming 3-bedroom ranch invites you in with warm hardwood floors throughout and an abundance of natural light pouring through updated double-pane windows. The bright, welcoming living room features a large picture window that opens easily, letting fresh air flow through the home. New HVAC, ducktwork, sewer pipe from home to street and roof is less than 5 years old. The thoughtfully designed layout includes a full hall bath and a convenient half bath in the primary bedroom. Just off the kitchen, you’ll find a cozy enclosed porch with sliding windows—perfect for morning coffee or unwinding at the end of the day while overlooking the backyard. And what a backyard it is. A true private retreat, complete with a tranquil pond, cascading waterfall, and ambient lighting that creates a peaceful atmosphere day or night. Surrounded by lush plantings and the gentle sounds of nature, it’s a space designed for relaxation and enjoyment. You’ll also find a charming “He Shed,” an adorable “She Shed,” plus two additional storage buildings—offering endless possibilities for hobbies, workspaces, or extra storage. This is more than a house—it’s a place to slow down, breathe, and feel at home.
Additional Information
- Interior Features
- Attic Stairs Pulldown
- Floor Coverings
- Linoleum, Wood
- Equipment
- Refrigerator, Washer/Dryer
- Foundation
- Crawl Space
- Main Level Rooms
- Primary Bedroom, Bathroom-Full, Bedroom(s), Bedroom(s), Kitchen, Dining Area, Living Room, Sunroom
- Laundry Location
- In Kitchen
- Heating
- Other - See Remarks
- Water
- City
- Sewer
- Public Sewer
- Exterior Construction
- Brick Partial
- Roof
- Architectural Shingle
- Parking
- Driveway
- Driveway
- Gravel, Paved
- Elementary School
- Unspecified
- Middle School
- Unspecified
- High School
- Unspecified
- Total Property HLA
- 1279
- Master on Main Level
- Yes
Mortgage Calculator
“ Based on information submitted to the MLS GRID as of . All data is obtained from various sources and may not have been verified by broker or MLS GRID. Supplied Open House Information is subject to change without notice. All information should be independently reviewed and verified for accuracy. Some IDX listings have been excluded from this website. Properties may or may not be listed by the office/agent presenting the information © 2026 Canopy MLS as distributed by MLS GRID”

Last Updated: