1204 Woodglen Lane, Matthews, NC 28104
- $560,000
- 3
- BD
- 4
- BA
- 2,585
- SqFt






Listing courtesy of Real Broker, LLC. jenn@davisgroupnc.com
Sold listing courtesy of Helen Adams Realty
- Sold Price
- $560,000
- List Price
- $565,000
- MLS#
- 4374771
- Status
- CLOSED
- Days on Market
- 81
- Property Type
- Residential
- Year Built
- 2009
- Closing Date
- Jul 20, 2026
- Bedrooms
- 3
- Bathrooms
- 4
- Full Baths
- 3
- Half Baths
- 1
- Lot Size
- 6,098
- Lot Size Area
- 0.14
- Living Area
- 2,585
- Sq Ft Total
- 2585
- County
- Union
- Subdivision
- Callonwood
- Special Conditions
- None
Property Description
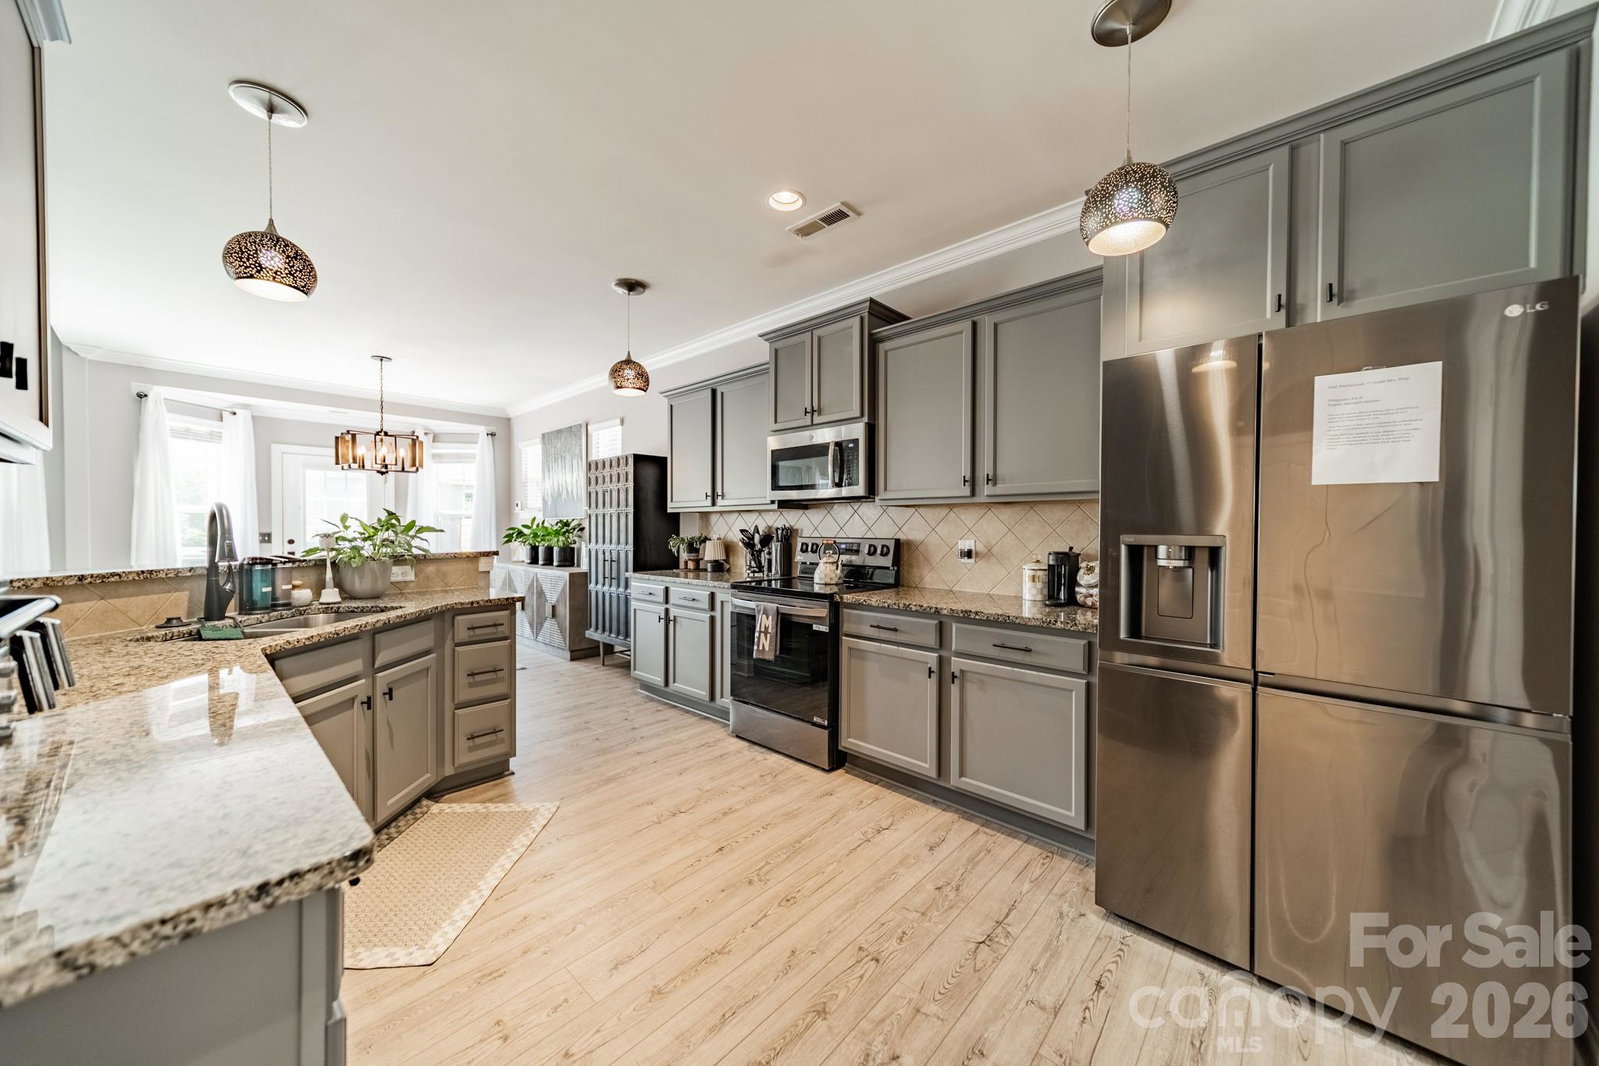
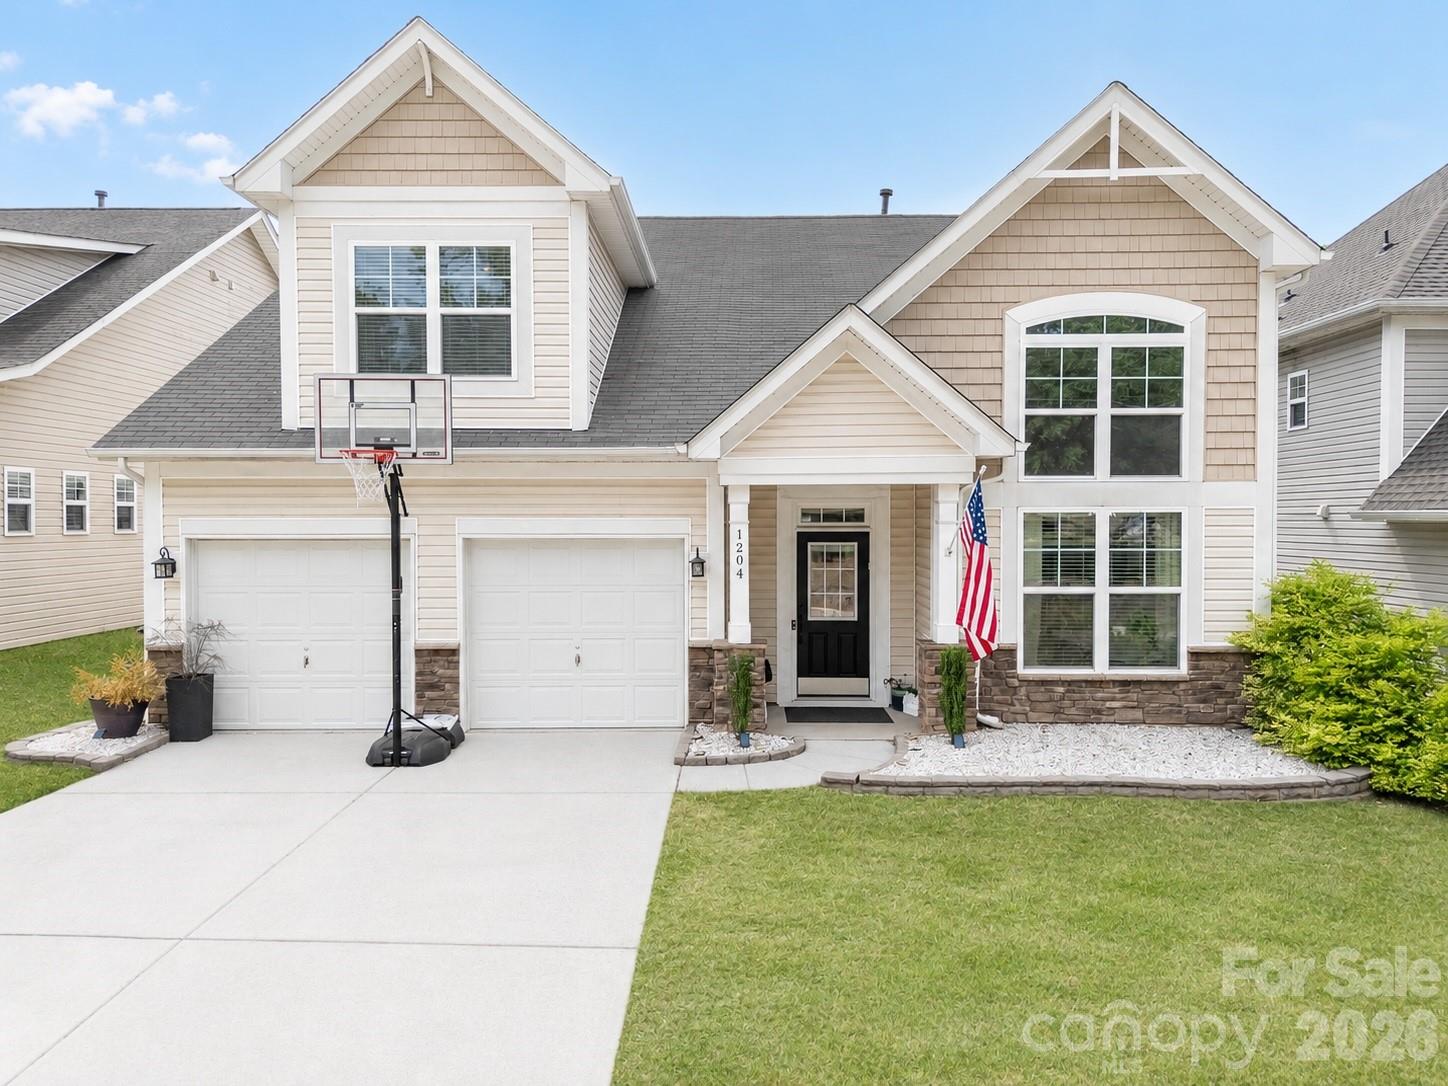
MOTIVATED SELLERS! Some homes check the boxes. This one rewrites them. Welcome to 1204 Woodglen Lane — a beautifully updated, move-in ready home tucked inside one of Matthews' most beloved communities, Callonwood. Here's what makes this one truly special: the sellers weren't planning on moving. They invested heavily in this home because they loved it and intended to stay — and now, because life had other plans, their gain is absolutely yours. They Put the Work In. You Reap the Reward. The sellers upgraded nearly every corner of this home: Brand new flooring throughout New appliances — ready for your first meal in Custom lighting — thoughtfully selected, not builder-grade Freshly painted rooms — crisp, clean, and move-in ready Whole-home Purway water filtration system — clean, filtered water from every tap New hot water heater — worry-free from day one 5-year-old architectural shingle roof — a major capital expense already handled for you This isn't a home that was patched up to sell. This is a home that was loved — and it shows in every detail. Room to Live, Room to Grow The floor plan gives you serious flexibility: 3 bedrooms plus a bonus room that easily becomes a 4th, a loft, 3 full bathrooms, and a half bath. The primary bedroom on the main floor is a rare and highly desirable feature — once you have it, you'll never want to give it up. A Community That Actually Feels Like One Callonwood isn't just a neighborhood — it's a lifestyle. Residents here actually know each other, and it shows: Competitive swim team Food Truck Fridays — dinner and neighbors, right outside your door Neighborhood book club at the clubhouse Organized walking group Dog park, multiple playgrounds & a baseball field Scenic walking trails winding throughout the community This is the kind of neighborhood where people actually know each other — and never want to leave. Location That Works Hard for You Ten minutes to downtown Matthews. Easy access to Charlotte, Ballantyne, Weddington, and Indian Trail. Top-rated dining, shopping, and commuter routes — all right at your fingertips, without the hustle of being in the middle of it all. Here's the bottom line: A motivated seller. A meticulously updated home. A community people never want to leave. Here's your chance!
Additional Information
- Hoa Fee
- $397
- Hoa Fee Paid
- Semi-Annually
- Community Features
- Clubhouse, Dog Park, Fitness Center, Outdoor Pool, Pickleball, Picnic Area, Playground, Recreation Area, Sidewalks, Sport Court, Street Lights, Tennis Court(s), Walking Trails, Other
- Fireplace
- Yes
- Interior Features
- Attic Stairs Pulldown
- Floor Coverings
- Carpet, Tile, Vinyl
- Equipment
- Dishwasher, Electric Range, Electric Water Heater, Microwave, Water Softener, Other
- Foundation
- Slab
- Main Level Rooms
- Primary Bedroom, Laundry
- Laundry Location
- Common Area
- Heating
- Central, Natural Gas
- Water
- City
- Sewer
- Public Sewer
- Exterior Construction
- Vinyl
- Roof
- Architectural Shingle
- Parking
- Driveway, Attached Garage, On Street
- Driveway
- Concrete, Paved
- Lot Description
- Level
- Elementary School
- Unspecified
- Middle School
- Unspecified
- High School
- Unspecified
- Zoning
- AT1
- Total Property HLA
- 2585
- Master on Main Level
- Yes
Mortgage Calculator
“ Based on information submitted to the MLS GRID as of . All data is obtained from various sources and may not have been verified by broker or MLS GRID. Supplied Open House Information is subject to change without notice. All information should be independently reviewed and verified for accuracy. Some IDX listings have been excluded from this website. Properties may or may not be listed by the office/agent presenting the information © 2026 Canopy MLS as distributed by MLS GRID”

Last Updated: