103 Woodland Lane, Monroe, NC 28112
- $350,000
- 4
- BD
- 2
- BA
- 1,422
- SqFt




Listing courtesy of United Real Estate-Queen City. RealEstate@terrigriffin.com
Sold listing courtesy of Michael Ryan Realty Inc
- Sold Price
- $350,000
- List Price
- $360,000
- MLS#
- 4374756
- Status
- CLOSED
- Days on Market
- 42
- Property Type
- Residential
- Year Built
- 1987
- Closing Date
- Jun 26, 2026
- Bedrooms
- 4
- Bathrooms
- 2
- Full Baths
- 2
- Lot Size
- 23,086
- Lot Size Area
- 0.53
- Living Area
- 1,422
- Sq Ft Total
- 1422
- County
- Union
- Subdivision
- Timberlake
- Special Conditions
- None
Property Description
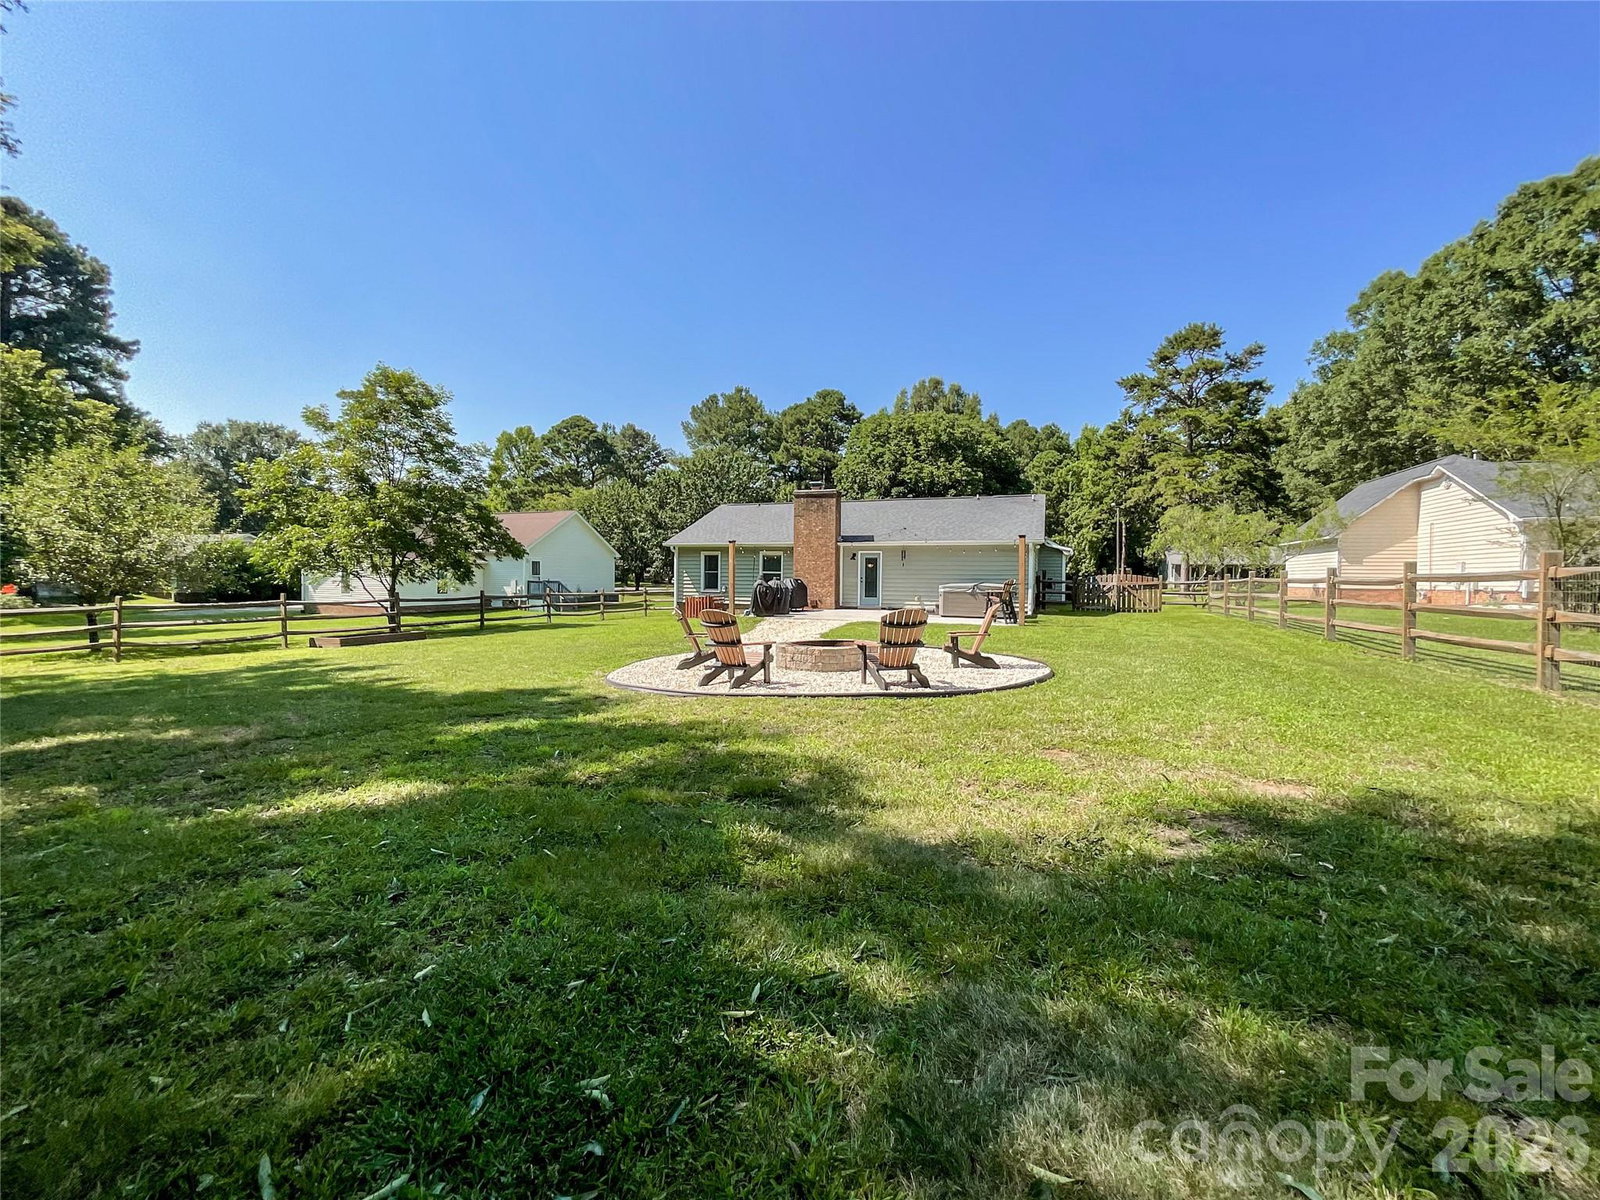
Welcome to this beautiful 4 bedroom ranch located in a prime location just minutes from vibrant Monroe Downtown, where you can enjoy local shops, restaurants, and year-round community events. Situated on a spacious 1/2 acre lot, this home offers the perfect combination of modern updates, charm, and space to grow. The updated kitchen with granite countertops flows seamlessly from the dining area and living room featuring a cozy fireplace, creating a warm and inviting gathering space. Step outside to enjoy the covered front porch or relax on the expansive backyard patio overlooking the large fenced in yard with fire pit—ideal for gatherings, gardening, or simply unwinding. Additional highlights include a 2-car garage with extra storage room. New HVAC 2025. With its blend of charm, updates, and outdoor space, this property truly has it all—don’t miss your opportunity to make it yours! Several items do NOT convey include- Washer, Dryer, refrigerator in garage, and freezer in garage storage. The hot tub and garage cabinets will also be removed as well, unless buyer would like to make an additional offer to purchase along with the offer to purchase contract of home.
Additional Information
- Fireplace
- Yes
- Floor Coverings
- Hardwood, Tile
- Equipment
- Dishwasher, Electric Oven, Electric Range, Electric Water Heater, Refrigerator
- Foundation
- Slab
- Main Level Rooms
- Primary Bedroom, Bedroom(s), Bathroom-Full, Living Room, Dining Room, Kitchen, Laundry
- Laundry Location
- Main Level
- Heating
- Forced Air, Natural Gas
- Water
- City
- Sewer
- Public Sewer
- Exterior Features
- Fire Pit
- Exterior Construction
- Wood
- Roof
- Composition
- Parking
- Attached Garage
- Driveway
- Asphalt, Paved
- Elementary School
- Walter Bickett
- Middle School
- Monroe
- High School
- Monroe
- Total Property HLA
- 1422
- Master on Main Level
- Yes
Mortgage Calculator
“ Based on information submitted to the MLS GRID as of . All data is obtained from various sources and may not have been verified by broker or MLS GRID. Supplied Open House Information is subject to change without notice. All information should be independently reviewed and verified for accuracy. Some IDX listings have been excluded from this website. Properties may or may not be listed by the office/agent presenting the information © 2026 Canopy MLS as distributed by MLS GRID”

Last Updated: