1745 Wensley Drive, Charlotte, NC 28210
- $823,000
- 6
- BD
- 3
- BA
- 2,925
- SqFt




Listing courtesy of Local Real Estate. johncombssellshomes@gmail.com
Sold listing courtesy of COMPASS
- Sold Price
- $823,000
- List Price
- $849,000
- MLS#
- 4374719
- Status
- CLOSED
- Days on Market
- 45
- Property Type
- Residential
- Year Built
- 1959
- Closing Date
- Jun 30, 2026
- Bedrooms
- 6
- Bathrooms
- 3
- Full Baths
- 3
- Lot Size
- 14,810
- Lot Size Area
- 0.34
- Living Area
- 2,925
- Sq Ft Total
- 2925
- County
- Mecklenburg
- Subdivision
- Montclaire
- Special Conditions
- None
Property Description
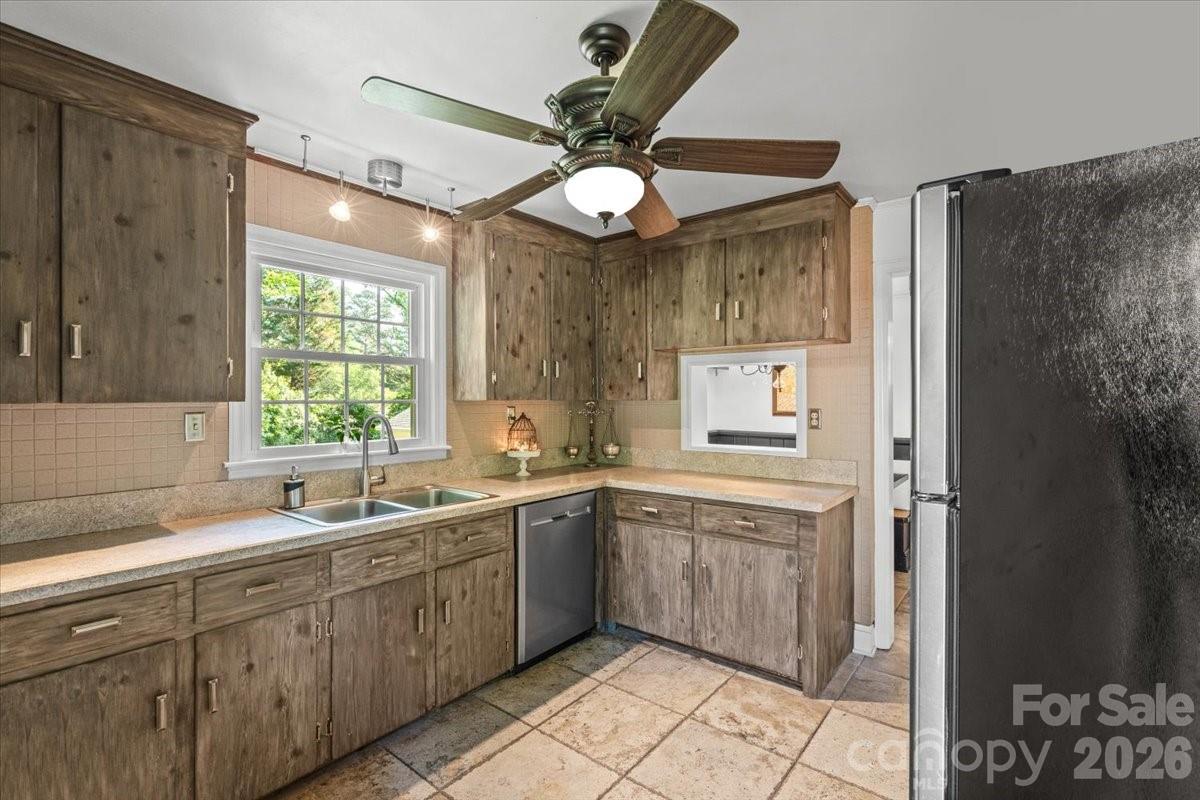
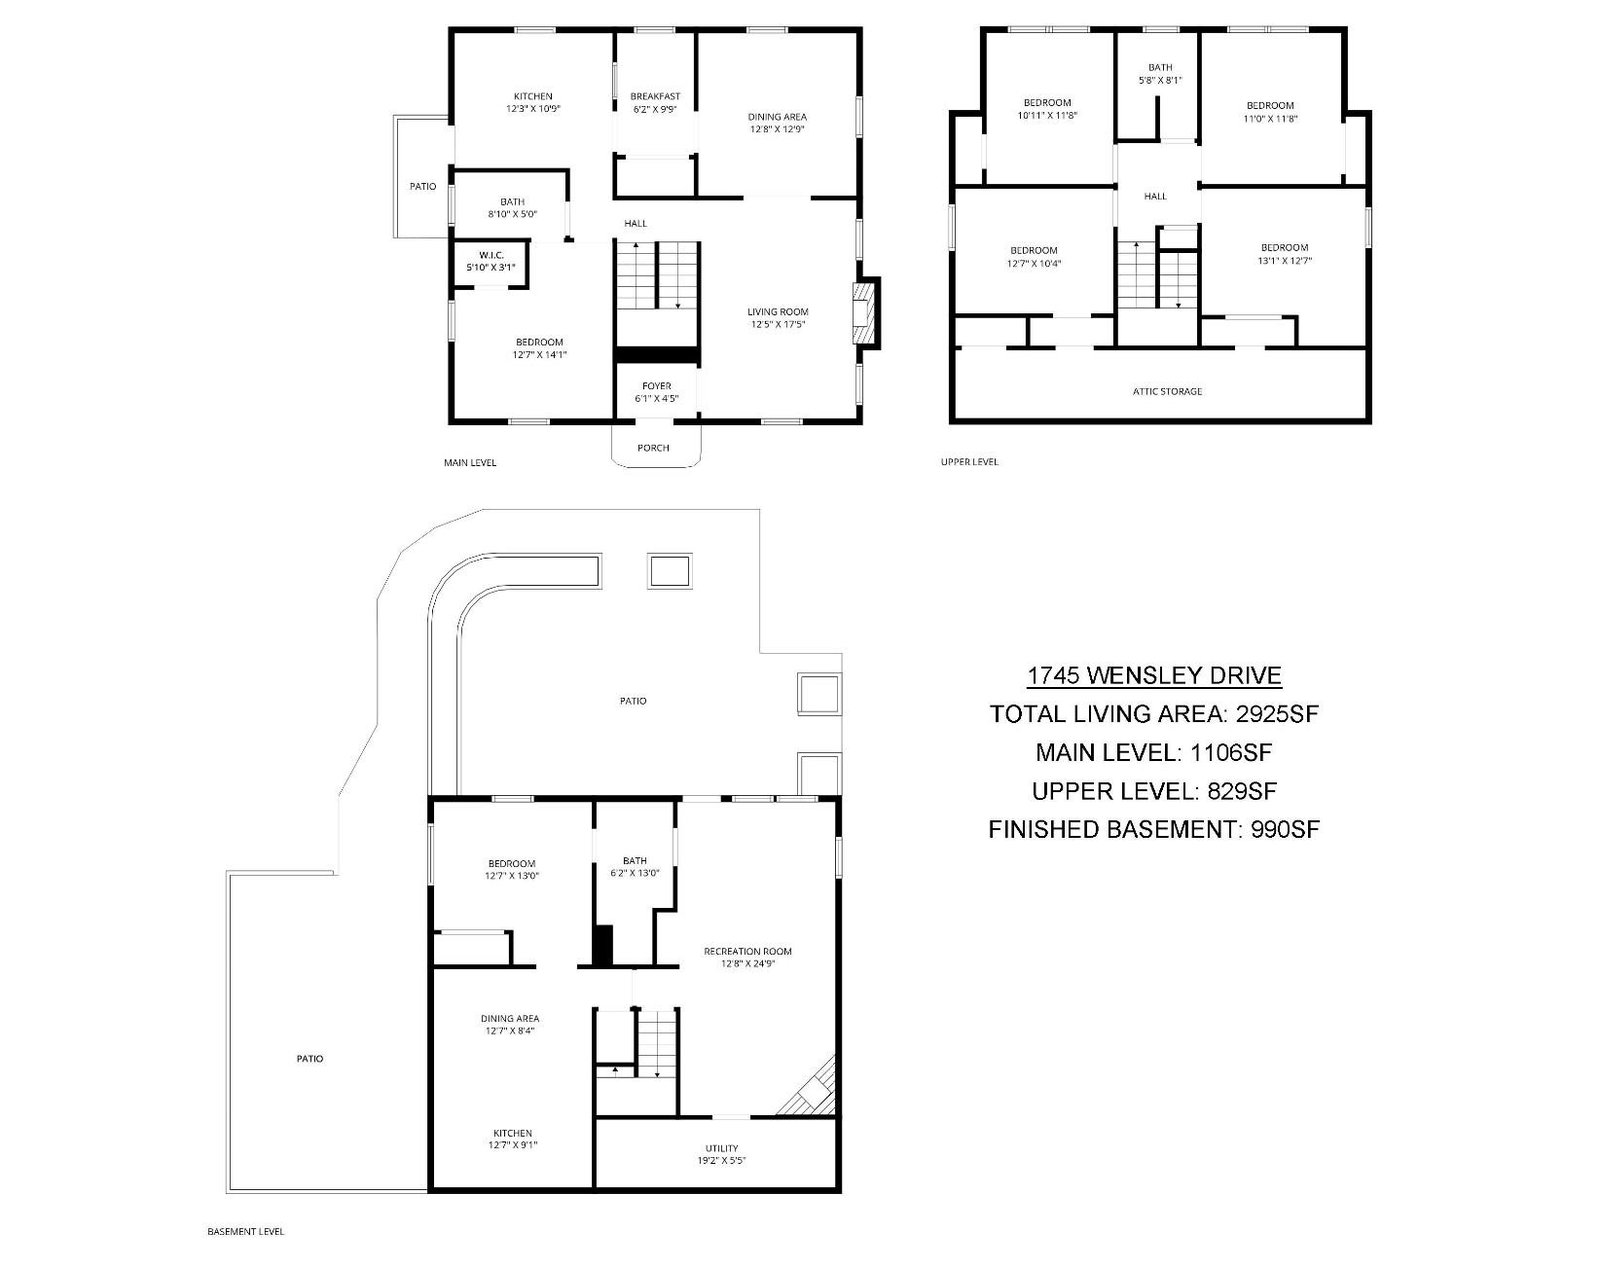
Location, Location, Location!!! Welcome to this spacious 6-bedroom, 3 full bath brick home in the highly sought-after Montclaire neighborhood! Featuring original hardwood floors, newer windows, a new roof (2025), and HVAC (2023), this home blends classic charm with modern updates. The bright main level offers a primary bedroom, elegant dining room with wainscoting and crown molding. The kitchen features travertine stone and stainless appliances with plenty of cabinetry and counterspace. The fully finished basement provides nearly 1,000 sq ft of additional living space, functioning as a second living quarters complete with a full kitchen, bathroom, wood burning fireplace, new carpet, and private entrance—perfect for guests, rental potential, or multi-generational living. Enjoy outdoor living at its best with a large patio, outdoor kitchen, fire pit area, and a private fenced backyard on a beautifully landscaped corner lot. An oversized detached garage adds extra convenience. Ideally located just minutes from SouthPark Mall, light rail access, hospitals, dining, and shopping, with an easy commute to Uptown—this home truly has it all!
Additional Information
- Fireplace
- Yes
- Interior Features
- Pantry
- Floor Coverings
- Stone, Tile, Wood
- Equipment
- Dishwasher, Disposal, Electric Range, Microwave, Refrigerator
- Foundation
- Basement
- Main Level Rooms
- Primary Bedroom, Bathroom-Full, Kitchen, Dining Room, Living Room
- Laundry Location
- In Basement
- Heating
- Forced Air, Natural Gas
- Water
- City
- Sewer
- Public Sewer
- Exterior Features
- Fire Pit
- Exterior Construction
- Brick Full
- Roof
- Architectural Shingle
- Parking
- Driveway, Detached Garage
- Driveway
- Concrete
- Lot Description
- Corner Lot, Level, Wooded
- Elementary School
- Unspecified
- Middle School
- Unspecified
- High School
- Unspecified
- Total Property HLA
- 2925
- Master on Main Level
- Yes
Mortgage Calculator
“ Based on information submitted to the MLS GRID as of . All data is obtained from various sources and may not have been verified by broker or MLS GRID. Supplied Open House Information is subject to change without notice. All information should be independently reviewed and verified for accuracy. Some IDX listings have been excluded from this website. Properties may or may not be listed by the office/agent presenting the information © 2026 Canopy MLS as distributed by MLS GRID”

Last Updated: