8124 Asheley Glen Drive, Mint Hill, NC 28227
- $1,800,000
- 3
- BD
- 4
- BA
- 4,356
- SqFt




Listing courtesy of Keller Williams South Park. savannah.lueck@redbudgroup.com
Sold listing courtesy of Berkshire Hathaway HomeServices Carolinas Realty
- Sold Price
- $1,800,000
- List Price
- $1,750,000
- MLS#
- 4374711
- Status
- CLOSED
- Days on Market
- 26
- Property Type
- Residential
- Architectural Style
- European, French Provincial, Mediterranean, Modern, Transitional
- Year Built
- 2026
- Closing Date
- Jun 16, 2026
- Bedrooms
- 3
- Bathrooms
- 4
- Full Baths
- 3
- Half Baths
- 1
- Lot Size
- 43,560
- Lot Size Area
- 1
- Living Area
- 4,356
- Sq Ft Total
- 4356
- County
- Mecklenburg
- Subdivision
- Ashe Plantation
- Special Conditions
- None
Property Description
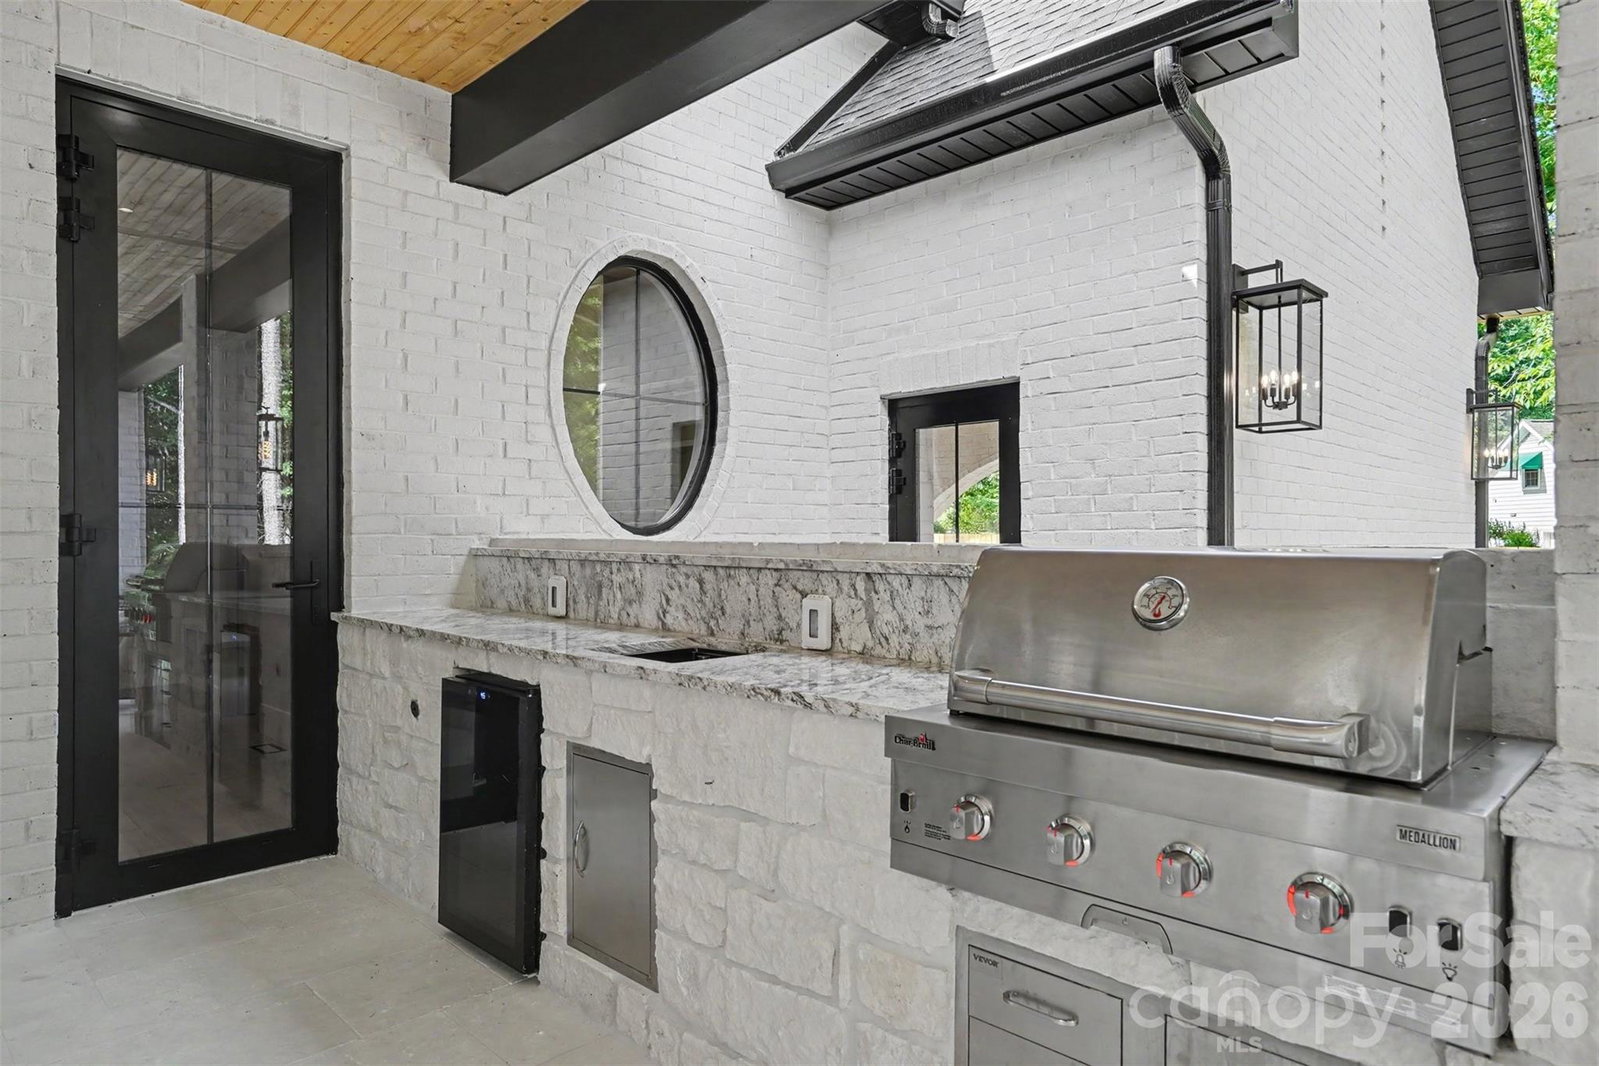
Newly completed custom construction on a private one acre homesite in Mint Hill with direct proximity to Olde Sycamore Golf Plantation and a level of craftsmanship rarely seen in today’s market. This custom estate blends timeless architecture, modern organic design, and intentional living across 4,356 square feet of thoughtfully curated space. Inside, soaring ceilings and an impressive 22 foot living room create immediate presence, anchored by a sculptural stucco fireplace and dramatic arched window wall overlooking the private tree lined backyard. Arched openings, skylights, custom white oak cabinetry, hand chiseled stonework, and expansive black framed windows carry a cohesive design language throughout the home. The main level primary suite was designed as a true retreat with direct backyard access, a spa inspired bath, oversized custom closet, and seamless connection to the laundry room. Upstairs, secondary bedrooms feature tray ceilings, designer lighting, built out closets, loft space, office, and a second laundry room. A light filled flex space above the garage offers endless versatility as a study, wellness room, creative retreat, lounge, or beautifully designed bonus space tailored to the way you live. Outdoor living was designed with the same attention to detail as the interior, featuring a fully equipped outdoor kitchen, covered patio, Eldorado Stone fireplace, and a large flat usable backyard framed by mature trees. Additional details include advanced air and wellness systems, smart home integration, a signature oversized arched carport, and optional HOA access in Ashe Plantation. Enjoy the balance of privacy and convenience with easy access to Mint Hill, Matthews, Uptown Charlotte, premier golf, dining, and everyday amenities. One of one gets thrown around a lot. This home makes a convincing argument.
Additional Information
- Fireplace
- Yes
- Interior Features
- Attic Stairs Pulldown, Built-in Features, Cable Prewire, Drop Zone, Entrance Foyer, Kitchen Island, Open Floorplan, Pantry, Split Bedroom, Storage, Walk-In Closet(s), Walk-In Pantry, Other - See Remarks
- Floor Coverings
- Carpet, Hardwood, Wood
- Equipment
- Bar Fridge, Convection Oven, Dryer, Exhaust Fan, Exhaust Hood, Freezer, Gas Water Heater, Indoor Grill, Ice Maker, Induction Cooktop, Oven, Refrigerator, Refrigerator with Ice Maker, Tankless Water Heater, Wall Oven, Wine Refrigerator
- Foundation
- Crawl Space
- Main Level Rooms
- Primary Bedroom, Bathroom-Full, Bathroom-Half, Kitchen, Living Room, Dining Area, Laundry
- Laundry Location
- Electric Dryer Hookup, Utility Room, Laundry Closet, Main Level, Multiple Locations, Sink, Upper Level, Washer Hookup
- Heating
- Electric, Forced Air, Natural Gas
- Water
- City
- Sewer
- Septic Installed
- Exterior Features
- Outdoor Kitchen
- Exterior Construction
- Brick Full
- Roof
- Architectural Shingle
- Parking
- Attached Carport, Driveway, Attached Garage, Garage Door Opener, Garage Faces Side, Keypad Entry, Parking Space(s)
- Driveway
- Concrete
- Lot Description
- Cleared, Paved, Wooded
- Elementary School
- Bain
- Middle School
- Mint Hill
- High School
- Independence
- Zoning
- R
- New Construction
- Yes
- Total Property HLA
- 4356
- Master on Main Level
- Yes
Mortgage Calculator
“ Based on information submitted to the MLS GRID as of . All data is obtained from various sources and may not have been verified by broker or MLS GRID. Supplied Open House Information is subject to change without notice. All information should be independently reviewed and verified for accuracy. Some IDX listings have been excluded from this website. Properties may or may not be listed by the office/agent presenting the information © 2026 Canopy MLS as distributed by MLS GRID”

Last Updated: