3043 Carriage Oak Way, Fort Mill, SC 29707
- $565,000
- 5
- BD
- 3
- BA
- 2,684
- SqFt




Listing courtesy of Keller Williams Ballantyne Area. TaraPoole@kw.com
Sold listing courtesy of ALBRICK
- Sold Price
- $565,000
- List Price
- $568,000
- MLS#
- 4374637
- Status
- CLOSED
- Days on Market
- 47
- Property Type
- Residential
- Architectural Style
- Transitional
- Year Built
- 2018
- Closing Date
- Jun 18, 2026
- Bedrooms
- 5
- Bathrooms
- 3
- Full Baths
- 3
- Lot Size
- 11,325
- Lot Size Area
- 0.26
- Living Area
- 2,684
- Sq Ft Total
- 2684
- County
- Lancaster
- Subdivision
- Heritage Hall
- Special Conditions
- None
Property Description
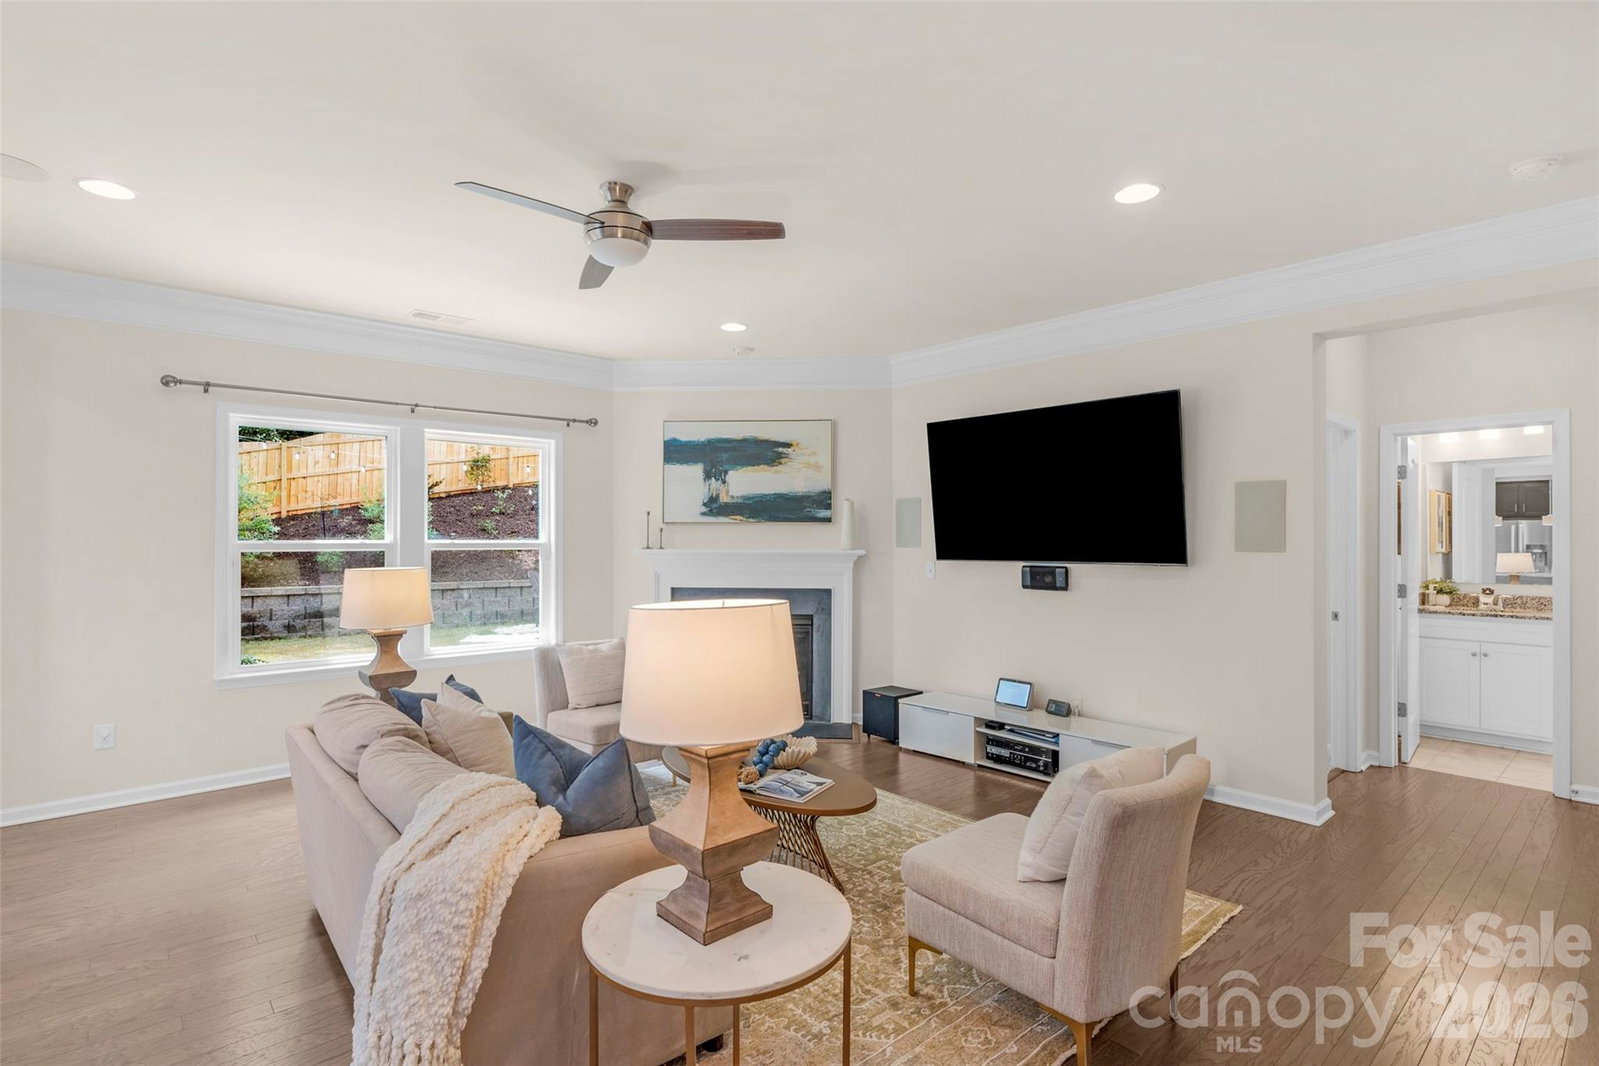
Beautiful brick-front 5-bedroom, 3-full bath home situated on a spacious lot in the desirable Heritage Hall community. Ideally located just minutes from Charlotte's Ballantyne area, offering convenient access to premier shopping, dining, entertainment, and major highways. The open-concept main level features a formal dining room with tray ceiling and crown molding, flowing into a well-appointed gourmet kitchen with a large center island, wall oven, walk-in pantry, and generous breakfast area. The kitchen opens seamlessly into a warm and inviting family room, highlighted by a cozy gas fireplace—ideal for both daily comfort and entertaining. A main-level guest suite adds flexibility and convenience, perfect for visitors or multi-generational needs. Step outside to the screened-in porch, where you can relax and enjoy views of the private, tree-lined, fenced backyard—offering plenty of space for recreation, gardening, or a peaceful retreat. Upstairs, the spacious primary suite showcases a tray ceiling, elegant crown molding, and an abundance of natural light. The en-suite bath includes a double vanity, soaking tub, tiled shower, and walk-in closet. Three additional, generously sized bedrooms, a full bath, laundry room, and a versatile loft area complete the second level. Energy-efficient solar panels add long-term value and savings.
Additional Information
- Hoa Fee
- $125
- Hoa Fee Paid
- Quarterly
- Fireplace
- Yes
- Interior Features
- Breakfast Bar, Entrance Foyer, Garden Tub, Kitchen Island, Open Floorplan, Pantry, Walk-In Closet(s)
- Floor Coverings
- Carpet, Hardwood, Tile
- Equipment
- Dishwasher, Electric Cooktop, Electric Water Heater, Exhaust Hood, Microwave, Wall Oven
- Foundation
- Slab
- Main Level Rooms
- Bedroom(s), Bathroom-Full, Dining Room, Kitchen, Breakfast, Family Room
- Laundry Location
- Laundry Room, Upper Level
- Heating
- Central, Zoned
- Water
- County Water
- Sewer
- County Sewer
- Exterior Construction
- Brick Partial, Fiber Cement
- Roof
- Composition
- Parking
- Driveway, Attached Garage, Garage Faces Front
- Driveway
- Concrete, Paved
- Elementary School
- Harrisburg
- Middle School
- Indian Land
- High School
- Indian Land
- Total Property HLA
- 2684
Mortgage Calculator
“ Based on information submitted to the MLS GRID as of . All data is obtained from various sources and may not have been verified by broker or MLS GRID. Supplied Open House Information is subject to change without notice. All information should be independently reviewed and verified for accuracy. Some IDX listings have been excluded from this website. Properties may or may not be listed by the office/agent presenting the information © 2026 Canopy MLS as distributed by MLS GRID”

Last Updated: