3726 Surry Ridge Court, Charlotte, NC 28210
- $922,000
- 4
- BD
- 4
- BA
- 3,202
- SqFt






Listing courtesy of COMPASS. alan.parker@compass.com
Sold listing courtesy of First Priority Realty Inc.
- Sold Price
- $922,000
- List Price
- $929,000
- MLS#
- 4374560
- Status
- CLOSED
- Days on Market
- 70
- Property Type
- Residential
- Architectural Style
- Transitional
- Year Built
- 1987
- Closing Date
- Jul 08, 2026
- Bedrooms
- 4
- Bathrooms
- 4
- Full Baths
- 2
- Half Baths
- 2
- Lot Size
- 13,503
- Lot Size Area
- 0.31
- Living Area
- 3,202
- Sq Ft Total
- 3202
- County
- Mecklenburg
- Subdivision
- Wellesford
- Special Conditions
- None
Property Description
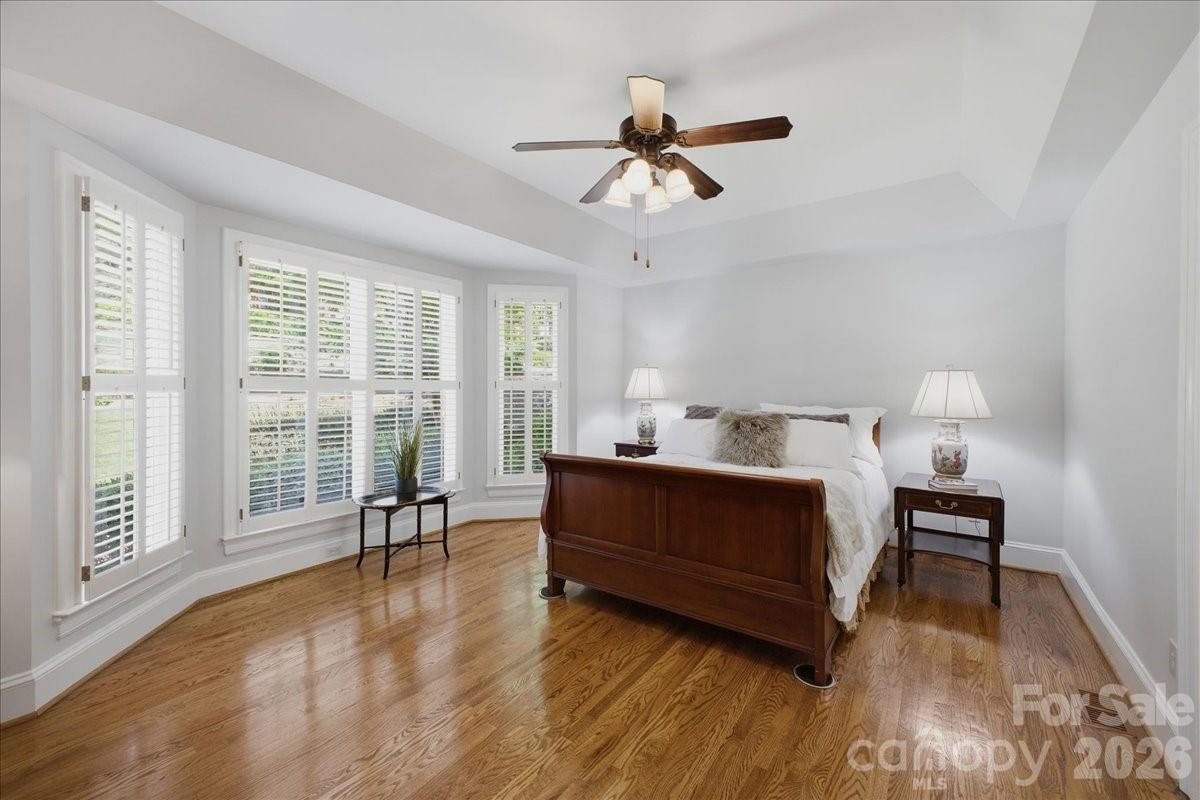
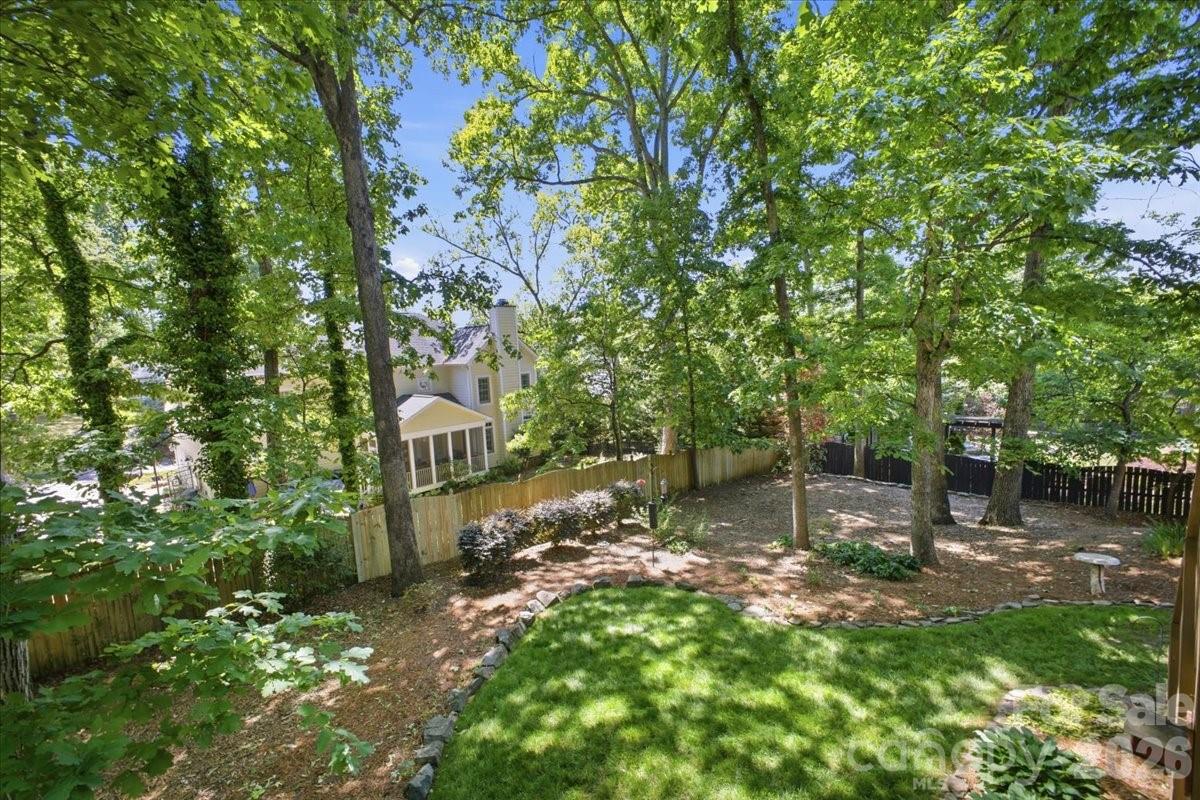
This stunning home awaits in a PREMIUM location close to SouthPark offering unparalleled charm and curb appeal. This beauty boasts a light-filled open flow floor plan featuring a double-height entryway, large formals, hardwood floors, and custom moldings. The spacious living room with a wet bar and built-ins leads to the refreshed eat-in kitchen with quartzite countertops and subway tile backsplash—a perfect clean palette for culinary delights and entertaining. The main level flows to a rear deck overlooking a lush, professionally landscaped oasis. The main-level primary suite includes tray ceiling, spa inspired bath and walk-in closet and with 3 upper-level bedrooms, a full bath, and a lower-level finished bonus room w/ half-bath, you'll have plenty of space for family and guests. A cleanly painted garage, newly encapsulated crawlspace and ample storage complete this perfect CLT home.
Additional Information
- Hoa Fee
- $300
- Hoa Fee Paid
- Annually
- Fireplace
- Yes
- Interior Features
- Attic Stairs Pulldown
- Floor Coverings
- Carpet, Tile, Wood
- Equipment
- Dishwasher, Double Oven, Dryer, Gas Cooktop, Gas Water Heater, Refrigerator with Ice Maker, Washer
- Foundation
- Crawl Space, Slab
- Main Level Rooms
- Primary Bedroom, Bathroom-Full, Living Room, Kitchen, Den, Dining Room
- Laundry Location
- Electric Dryer Hookup, In Kitchen, Main Level, Washer Hookup
- Heating
- Central
- Water
- City
- Sewer
- Public Sewer
- Exterior Features
- Other - See Remarks
- Exterior Construction
- Hard Stucco
- Roof
- Architectural Shingle
- Parking
- Driveway, Attached Garage, Garage Door Opener, Garage Faces Side
- Driveway
- Concrete, Paved
- Lot Description
- Sloped, Wooded
- Elementary School
- Beverly Woods
- Middle School
- Carmel
- High School
- South Mecklenburg
- Zoning
- R-3
- Total Property HLA
- 3202
- Master on Main Level
- Yes
Mortgage Calculator
“ Based on information submitted to the MLS GRID as of . All data is obtained from various sources and may not have been verified by broker or MLS GRID. Supplied Open House Information is subject to change without notice. All information should be independently reviewed and verified for accuracy. Some IDX listings have been excluded from this website. Properties may or may not be listed by the office/agent presenting the information © 2026 Canopy MLS as distributed by MLS GRID”

Last Updated: