2061 Argentum Avenue Unit #98, Fort Mill, SC 29707
- $499,000
- 3
- BD
- 3
- BA
- 2,100
- SqFt




Listing courtesy of Carolinas Candid Realty Firm. kevinmillersells@outlook.com
- List Price
- $499,000
- MLS#
- 4374521
- Status
- ACTIVE
- Days on Market
- 67
- Property Type
- Residential
- Year Built
- 2014
- Bedrooms
- 3
- Bathrooms
- 3
- Full Baths
- 2
- Half Baths
- 1
- Lot Size
- 10,890
- Lot Size Area
- 0.25
- Living Area
- 2,100
- Sq Ft Total
- 2100
- County
- Lancaster
- Subdivision
- Silver Run
- Special Conditions
- None
- Waterfront Features
- None
Property Description
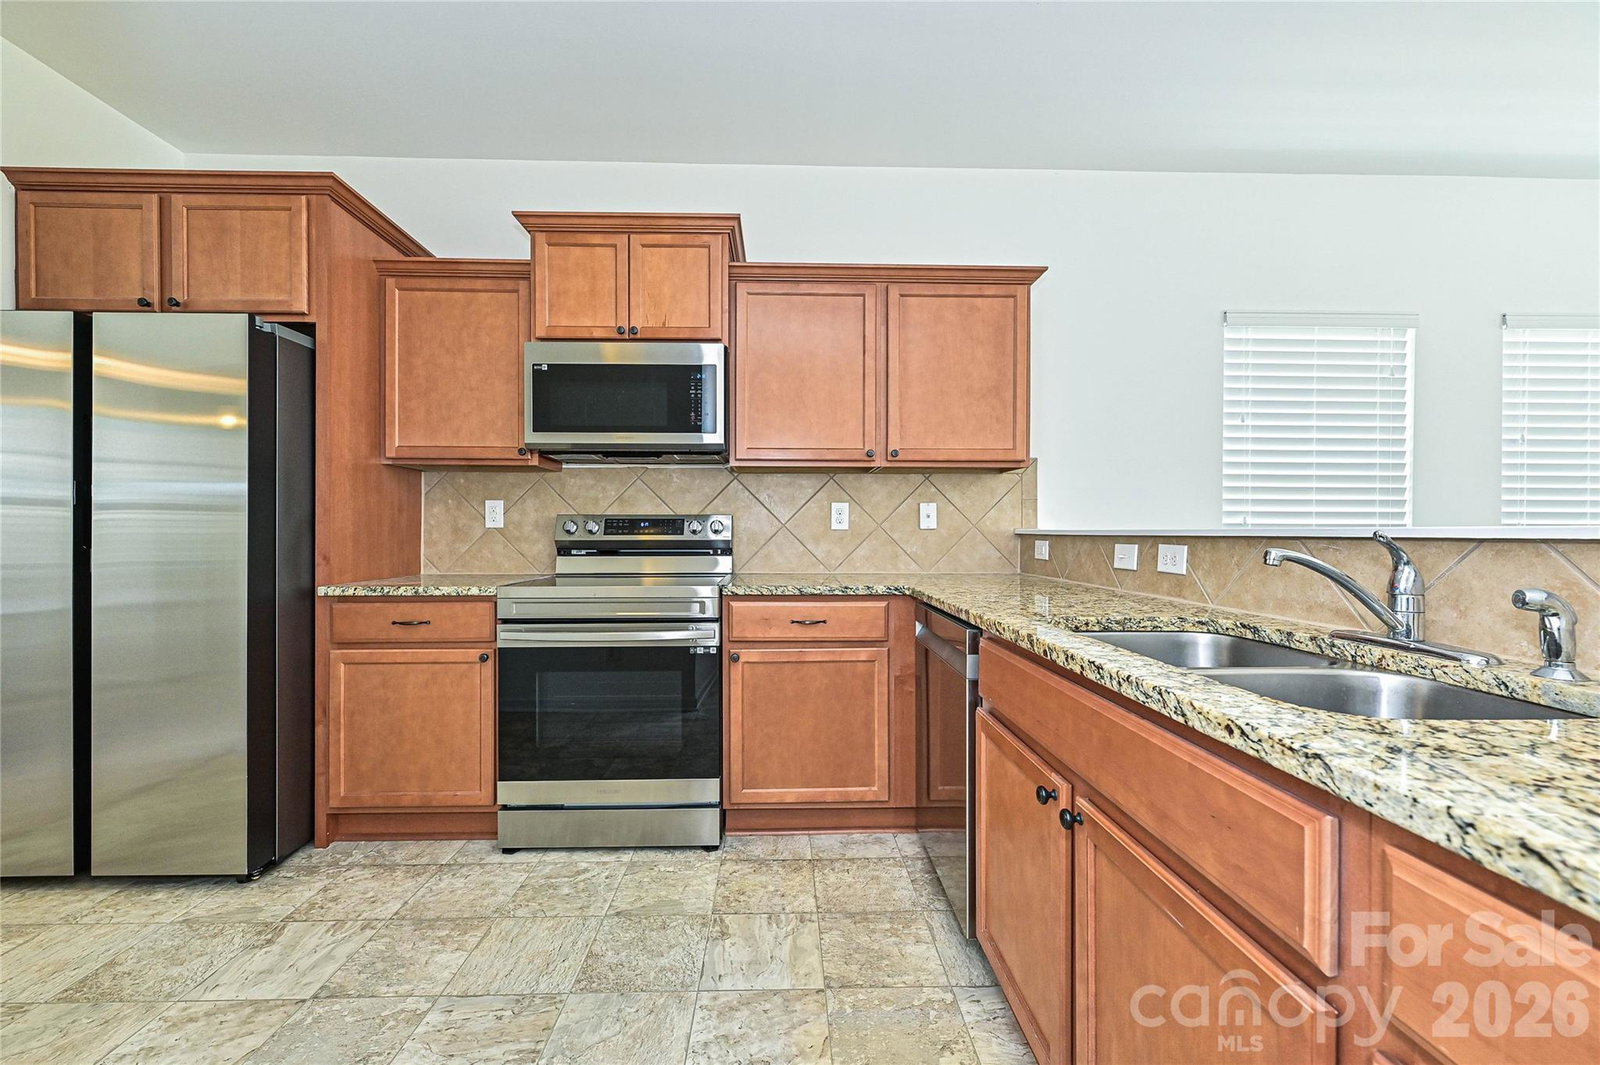
Hidden Gem in Silver Run! This beautifully designed home is optimized for first-floor living and offers comfort, space, and flexibility throughout. The HUGE 20x14 owner’s suite is conveniently located on the main level and features a luxury bath with garden tub, 5-foot walk-in shower, dual vanity, and an impressive 10x11 walk-in closet. Enjoy peaceful sleep with no living area above the primary bedroom. The kitchen shines with new Samsung appliances, granite countertops, and abundant natural light from the many windows throughout the home. Upstairs you’ll find two additional bedrooms, a full bathroom, and a spacious game room that could easily serve as a 4th bedroom, office, or flex space. Home has three ethernet connections located in great room, kitchen and garage. Seperate TV coax in each room and garage. The oversized 3-car garage is filled with natural light from multiple windows. Outside, the oversized driveway provides plenty of parking space. HOA allows large backyard sheds with approval, as well as in-ground pools, giving you room to customize your outdoor living. Conveniently located with the school bus stop directly in front of the home.
Additional Information
- Hoa Fee
- $275
- Hoa Fee Paid
- Annually
- Community Features
- Sidewalks, Street Lights
- Equipment
- Convection Oven, Dishwasher, Disposal, Dryer, Electric Cooktop, Electric Oven, ENERGY STAR Qualified Dishwasher, ENERGY STAR Qualified Refrigerator, Exhaust Hood, Microwave, Oven, Washer
- Foundation
- Slab
- Main Level Rooms
- Primary Bedroom
- Laundry Location
- Electric Dryer Hookup, In Hall
- Heating
- Natural Gas
- Water
- Public
- Sewer
- Public Sewer
- Exterior Construction
- Aluminum, Vinyl
- Roof
- Composition
- Parking
- Attached Garage, Garage Faces Front
- Driveway
- Concrete, Paved
- Elementary School
- Harrisburg
- Middle School
- Indian Land
- High School
- Indian Land
- Zoning
- MDR
- Total Property HLA
- 2100
- Master on Main Level
- Yes
Mortgage Calculator
“ Based on information submitted to the MLS GRID as of . All data is obtained from various sources and may not have been verified by broker or MLS GRID. Supplied Open House Information is subject to change without notice. All information should be independently reviewed and verified for accuracy. Some IDX listings have been excluded from this website. Properties may or may not be listed by the office/agent presenting the information © 2026 Canopy MLS as distributed by MLS GRID”

Last Updated: