9145 Babbitt Way, Charlotte, NC 28216
- $455,000
- 4
- BD
- 4
- BA
- 2,296
- SqFt




Listing courtesy of EXP Realty LLC Mooresville. lauren.sheridan@exprealty.com
Sold listing courtesy of Southern Homes of the Carolinas, Inc
- Sold Price
- $455,000
- List Price
- $450,000
- MLS#
- 4374435
- Status
- CLOSED
- Days on Market
- 26
- Property Type
- Residential
- Architectural Style
- Transitional
- Year Built
- 1996
- Closing Date
- May 27, 2026
- Bedrooms
- 4
- Bathrooms
- 4
- Full Baths
- 3
- Half Baths
- 1
- Lot Size
- 11,761
- Lot Size Area
- 0.27
- Living Area
- 2,296
- Sq Ft Total
- 2296
- County
- Mecklenburg
- Subdivision
- Wedgewood North
- Special Conditions
- None
- Dom
- Yes
Property Description
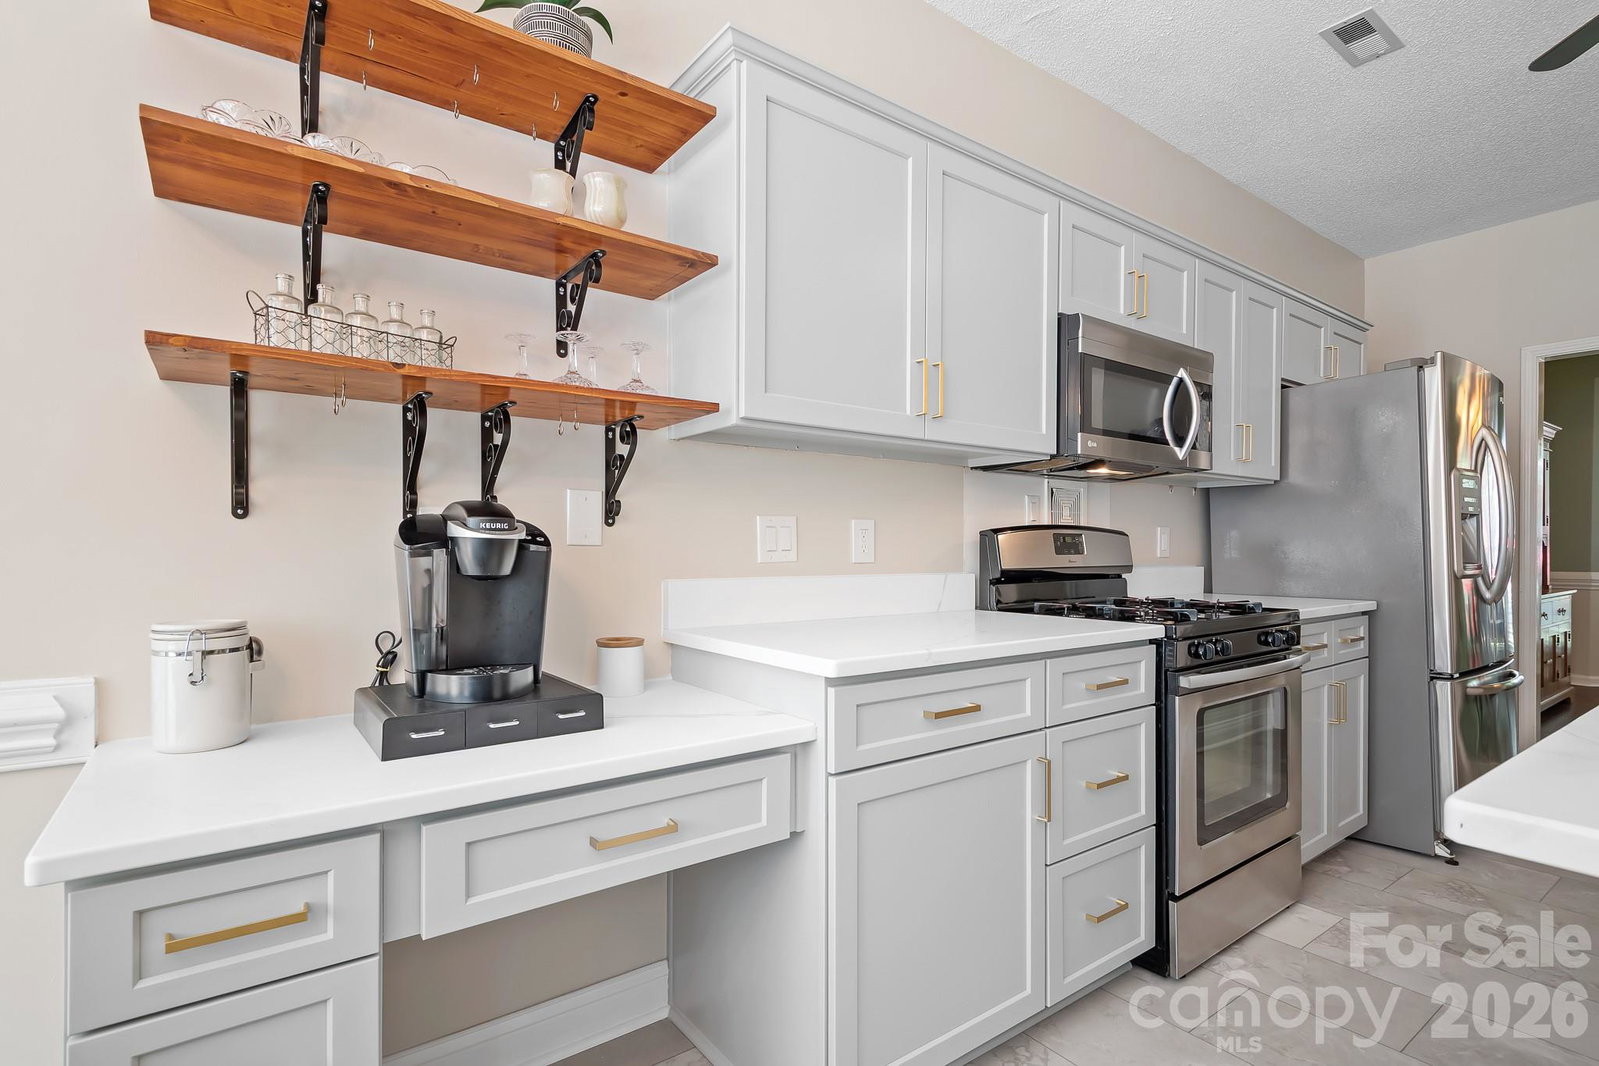
Welcome to Charlotte living with space, style, and convenience all in one. This beautifully updated 4-bedroom, 3.5-bath home was designed for everyday comfort and easy entertaining. Freshly painted throughout, the home features a completely renovated kitchen with new flooring, updated lighting, new plumbing, new cabinetry and hardware, countertops, and baseboards… all brought together for a clean, modern feel. The main level offers extensive crown molding, a cozy fireplace in the family room, a formal dining space, dedicated office or flex room, and an updated half bath with quartz countertops. The stairwell and entire upstairs are finished with timeless 3/4” oak hardwoods. Upstairs, you’ll find all four bedrooms along with three full bathrooms, providing plenty of room for family, guests, or multi-generational living. One of the standout features is the spacious bed/bonus room… whether it becomes a fourth bedroom, movie night hangout, game room, or a space to unwind, it easily adapts to the way you live. Step outside to enjoy the large, level backyard complete with wood fencing, mature landscaping, and a truly unique addition… a custom-built shed with a loft. Constructed with locally milled southern pine lapboard, this space is insulated and wired, making it ideal for a workshop, woodshed, craft room, or creative escape. Additional features include a two-zone HVAC system for improved efficiency and comfort, along with aluminum gutter guards installed on all gutters for both the home and shed. When you’re ready to get out, you’re just minutes from Latta Nature Preserve, Mountain Island Lake, Long Creek Greenway, and Dixon Branch Greenway… making it easy to trade screen time for fresh air. And with quick access to I-77 and I-485, everything Charlotte has to offer is right at your fingertips. Add in a community with a clubhouse, pool, tennis courts, playground, and more… and you start to realize this isn’t just a house. It’s where the life you’ve been wanting starts to take shape.
Additional Information
- Hoa Fee
- $155
- Hoa Fee Paid
- Quarterly
- Community Features
- Clubhouse, Outdoor Pool, Playground, Recreation Area, Street Lights, Tennis Court(s)
- Fireplace
- Yes
- Floor Coverings
- Laminate, Tile, Wood
- Equipment
- Dishwasher, Gas Range, Microwave
- Foundation
- Slab
- Main Level Rooms
- Office, Kitchen, Dining Room, Family Room, Bathroom-Half
- Laundry Location
- Laundry Closet, Upper Level
- Heating
- Forced Air, Natural Gas, Zoned
- Water
- City
- Sewer
- Public Sewer
- Exterior Construction
- Brick Partial, Vinyl
- Parking
- Driveway, Attached Garage, Garage Faces Front
- Driveway
- Concrete, Paved
- Lot Description
- Level
- Elementary School
- Unspecified
- Middle School
- Unspecified
- High School
- Unspecified
- Total Property HLA
- 2296
Mortgage Calculator
“ Based on information submitted to the MLS GRID as of . All data is obtained from various sources and may not have been verified by broker or MLS GRID. Supplied Open House Information is subject to change without notice. All information should be independently reviewed and verified for accuracy. Some IDX listings have been excluded from this website. Properties may or may not be listed by the office/agent presenting the information © 2026 Canopy MLS as distributed by MLS GRID”

Last Updated: