12 Steeplechase Court, Hendersonville, NC 28791
- $482,500
- 3
- BD
- 3
- BA
- 2,677
- SqFt




Listing courtesy of Coldwell Banker Advantage. caroline@cbawest.com
Sold listing courtesy of Keller Williams Professionals
- Sold Price
- $482,500
- List Price
- $495,000
- MLS#
- 4374368
- Status
- CLOSED
- Days on Market
- 64
- Property Type
- Residential
- Year Built
- 1984
- Closing Date
- Jul 07, 2026
- Bedrooms
- 3
- Bathrooms
- 3
- Full Baths
- 3
- Lot Size
- 29,185
- Lot Size Area
- 0.67
- Living Area
- 2,677
- Sq Ft Total
- 2677
- County
- Henderson
- Subdivision
- Hunters Crossing
- Special Conditions
- None
Property Description
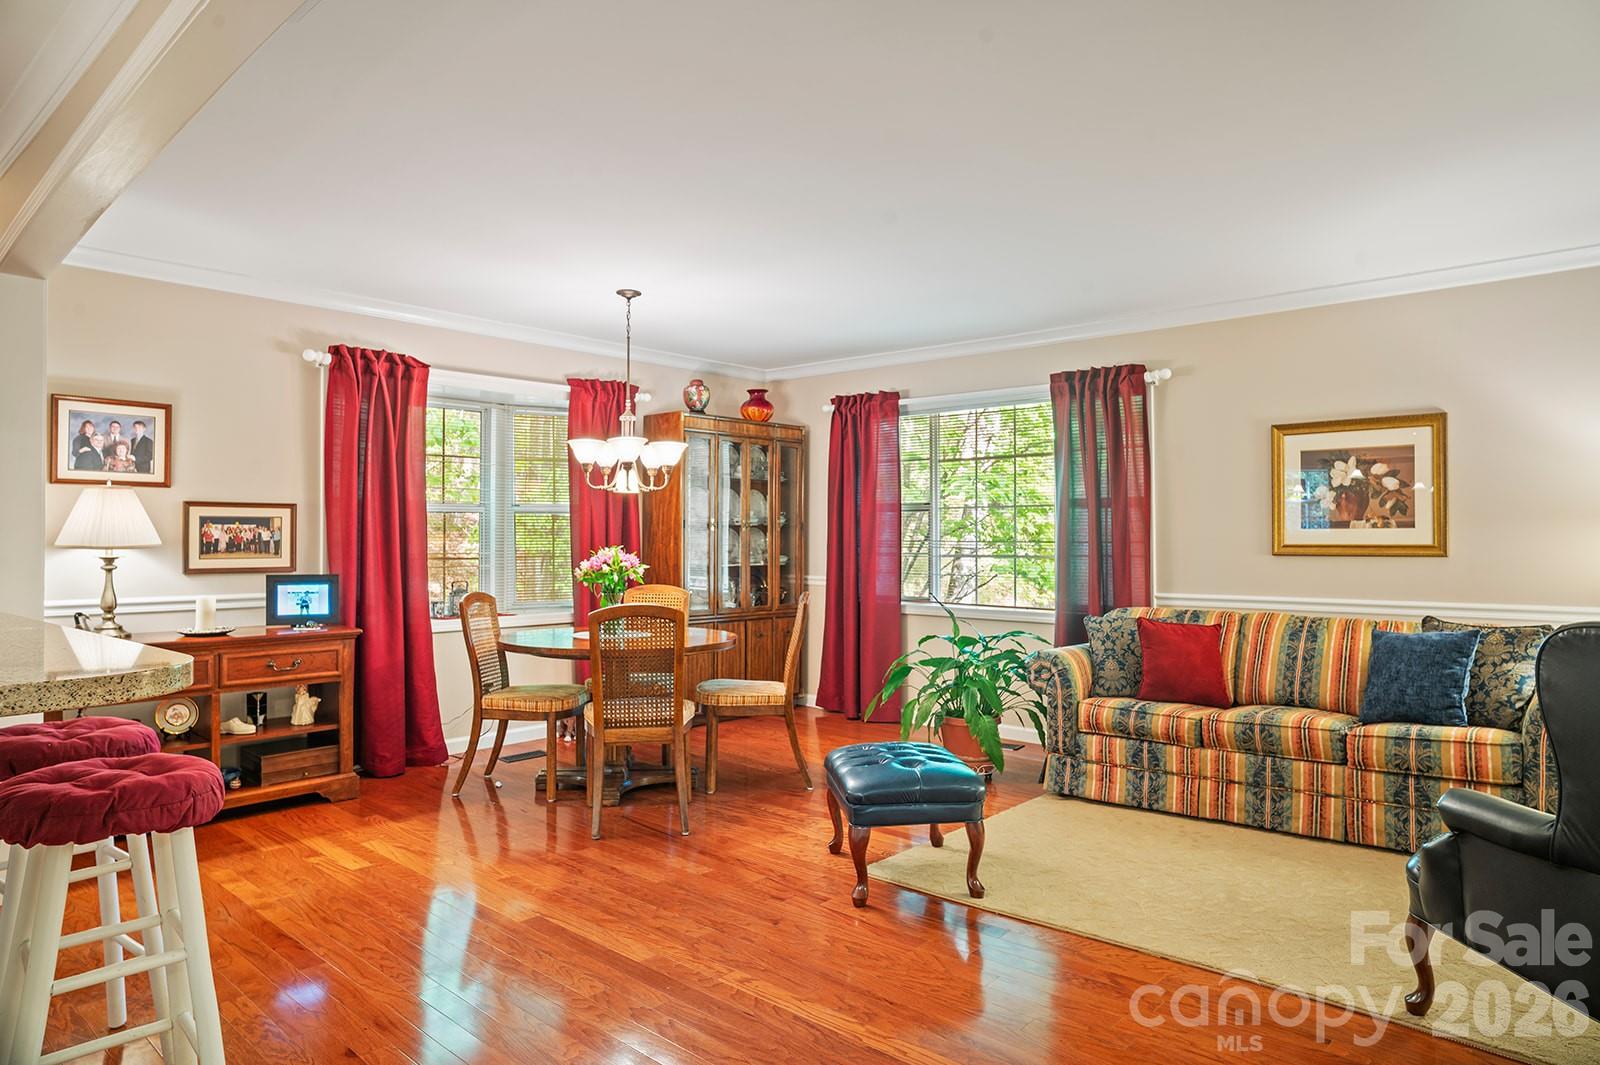
Well-maintained brick home in the highly sought-after Hunters Crossing community. Tucked away on a private cul-de-sac, this 3-bedroom, 3-bath residence offers abundant flexible living space and recreation areas. The sellers have meticulously cared for the home, including a new roof installed in 2023. The upper level features three spacious bedrooms and two full bathrooms. The main level features a convenient laundry room. Relax on the screened-in back porch with your morning coffee while listening to the birdsong. Interior highlights include hardwood floors, a gas fireplace, a screened-in porch, and quartz countertops. The finished basement, completed in 2005, provides additional living space with a full bath, recreation area, and versatile flex space. This offers excellent flexibility and can serve as a private secondary living space for guests. An expansive garage offers ample room for storage or a workshop. Additional features include preventative termite treatments, a sump pump, and a radon mitigation system. Enjoy a low-maintenance yard that stays lush and green year-round, accented by mature trees and shrubs. The voluntary HOA adds flexibility, and the property is ideally located near the Ecusta Trail, with easy access to Hendersonville and Brevard. The home was pre-inspected prior to listing—please contact the listing agent to review the report after your in-person showing.
Additional Information
- Hoa Fee
- $100
- Hoa Fee Paid
- Annually
- Fireplace
- Yes
- Floor Coverings
- Carpet, Wood
- Equipment
- Dishwasher, Electric Oven, Electric Range, Microwave, Refrigerator, Washer/Dryer
- Foundation
- Basement
- Main Level Rooms
- Primary Bedroom, Bedroom(s), Bedroom(s), Bathroom-Full, Kitchen, Family Room, Living Room, Dining Area
- Laundry Location
- Main Level
- Heating
- Forced Air
- Water
- City
- Sewer
- Septic Installed
- Exterior Construction
- Brick Full
- Parking
- Driveway, Attached Garage
- Driveway
- Asphalt, Paved
- Lot Description
- Wooded
- Elementary School
- Unspecified
- Middle School
- Unspecified
- High School
- Unspecified
- Zoning
- R-2
- Total Property HLA
- 2677
- Master on Main Level
- Yes
Mortgage Calculator
“ Based on information submitted to the MLS GRID as of . All data is obtained from various sources and may not have been verified by broker or MLS GRID. Supplied Open House Information is subject to change without notice. All information should be independently reviewed and verified for accuracy. Some IDX listings have been excluded from this website. Properties may or may not be listed by the office/agent presenting the information © 2026 Canopy MLS as distributed by MLS GRID”

Last Updated: