1764 Dunkirk Drive, Charlotte, NC 28203
- $984,000
- 3
- BD
- 3
- BA
- 2,654
- SqFt




Listing courtesy of Nestlewood Realty, LLC. bobby@nestlewoodrealty.com
Sold listing courtesy of RE/MAX Executive
- Sold Price
- $984,000
- List Price
- $989,000
- MLS#
- 4374341
- Status
- CLOSED
- Days on Market
- 41
- Property Type
- Residential
- Year Built
- 2016
- Closing Date
- Jun 11, 2026
- Bedrooms
- 3
- Bathrooms
- 3
- Full Baths
- 2
- Half Baths
- 1
- Lot Size
- 8,276
- Lot Size Area
- 0.19
- Living Area
- 2,654
- Sq Ft Total
- 2654
- County
- Mecklenburg
- Subdivision
- Wilmore
- Special Conditions
- None
Property Description
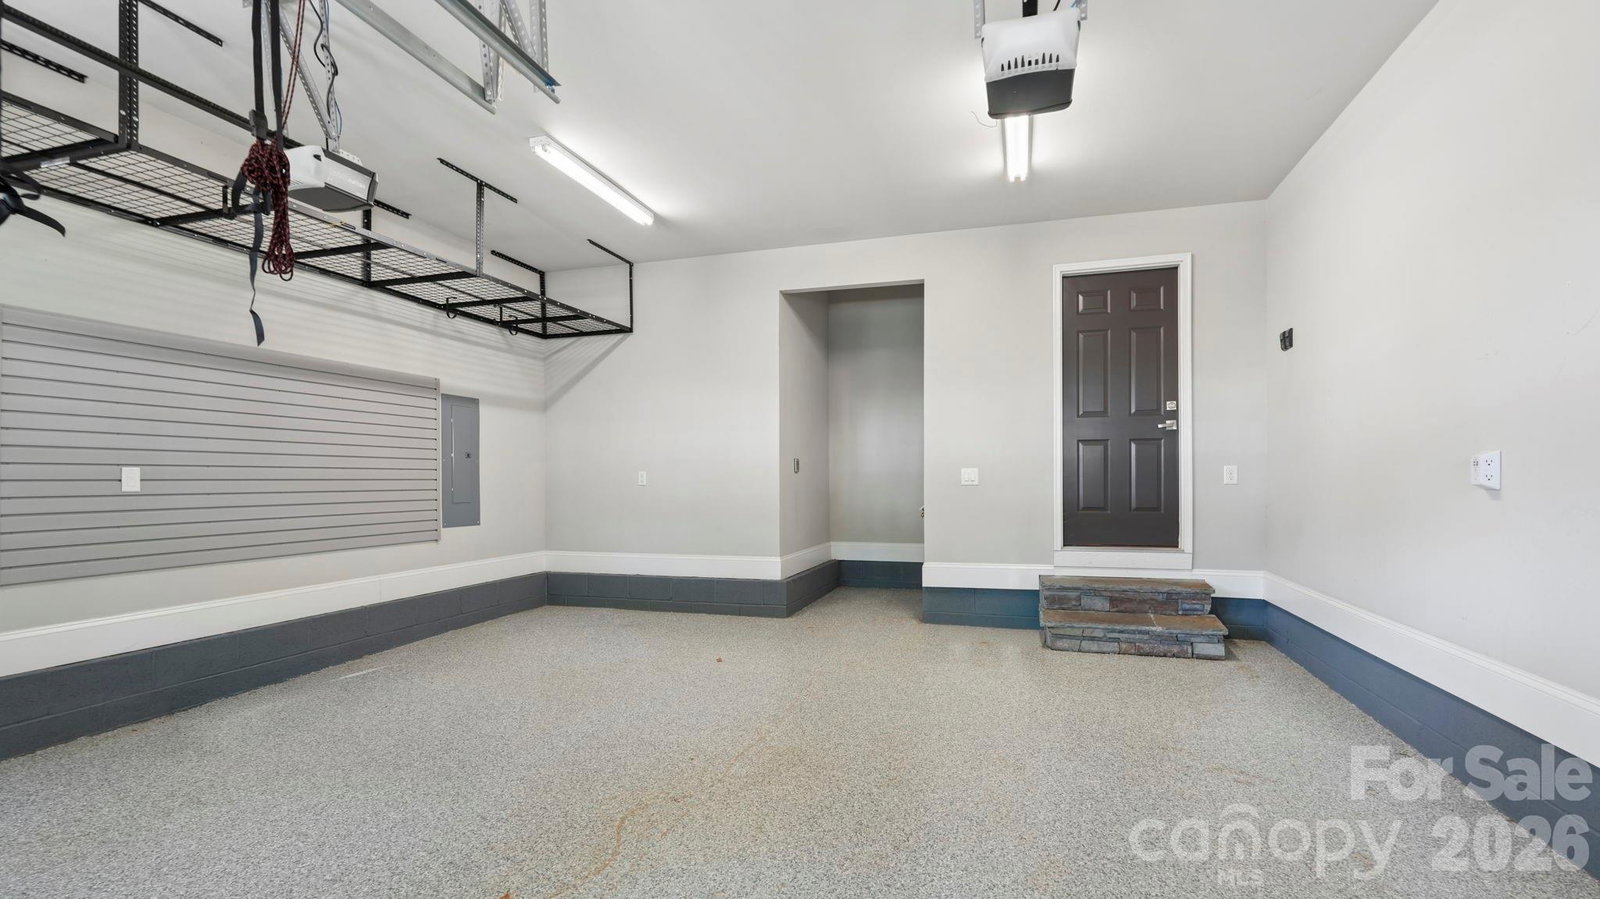
Classic charm meets modern convenience in this nicely maintained 2016 home in Wilmore. Ideally located with easy access to South End, Dilworth, and Uptown, this address offers the best of in-town living. Curb appeal shines with mature, architect-designed landscaping in both the front and back yards. The outdoor living spaces are just as impressive, featuring a deep covered back porch with low-maintenance composite decking and a lower paver patio with fire pit, perfect for relaxing or entertaining. Inside, the flexible floor plan adapts to your lifestyle, offering two dedicated office options (one easily serving as a formal dining room, the other a study). The spacious family room, anchored by a stone fireplace, flows seamlessly into the breakfast area and kitchen. Highlights include white soft-close cabinetry, granite countertops, under-cabinet lighting, and pantry. The main level also features a functional drop zone, a full laundry room with added storage, and a two-car garage with epoxy flooring and overhead storage racks. Upstairs, the primary suite is a retreat, complete with a vaulted ceiling, custom walk-in closet, and a bath with dual vanity, soaking tub, and separate shower. Two additional bedrooms share a well-appointed hall bath. A large bonus room offers incredible flexibility as a fourth bedroom, media room, or playroom. Hardwood and tile floors throughout the first and second floors, with carpet only in the bonus. A great opportunity to enjoy a close-in location with space, flexibility, and thoughtful design—this one truly checks all the boxes and currently zoned for Myers Park High School. Welcome home!
Additional Information
- Fireplace
- Yes
- Interior Features
- Attic Stairs Pulldown, Drop Zone, Entrance Foyer, Open Floorplan, Pantry
- Floor Coverings
- Tile, Wood
- Equipment
- Dishwasher, Disposal, Gas Range, Microwave, Refrigerator, Tankless Water Heater
- Foundation
- Crawl Space
- Main Level Rooms
- Living Room, Dining Room, Kitchen, Dining Room, Office, Bathroom-Half
- Laundry Location
- Laundry Room
- Heating
- Central
- Water
- City
- Sewer
- Public Sewer
- Exterior Features
- Fire Pit
- Exterior Construction
- Fiber Cement, Stone
- Roof
- Architectural Shingle
- Parking
- Driveway, Attached Garage
- Driveway
- Concrete, Paved
- Elementary School
- Dilworth
- Middle School
- Sedgefield
- High School
- Myers Park
- Total Property HLA
- 2654
Mortgage Calculator
“ Based on information submitted to the MLS GRID as of . All data is obtained from various sources and may not have been verified by broker or MLS GRID. Supplied Open House Information is subject to change without notice. All information should be independently reviewed and verified for accuracy. Some IDX listings have been excluded from this website. Properties may or may not be listed by the office/agent presenting the information © 2026 Canopy MLS as distributed by MLS GRID”

Last Updated: