5714 Bradford Lake Lane, Charlotte, NC 28269
- $233,000
- 3
- BD
- 2
- BA
- 1,427
- SqFt




Listing courtesy of Fathom Realty NC LLC. ralph.jackson52@yahoo.com
Sold listing courtesy of Keller Williams Lake Norman
- Sold Price
- $233,000
- List Price
- $245,000
- MLS#
- 4374314
- Status
- CLOSED
- Days on Market
- 44
- Property Type
- Residential
- Architectural Style
- Transitional
- Year Built
- 2006
- Closing Date
- Jun 15, 2026
- Bedrooms
- 3
- Bathrooms
- 2
- Full Baths
- 2
- Living Area
- 1,427
- Sq Ft Total
- 1427
- County
- Mecklenburg
- Subdivision
- Village Glen
- Special Conditions
- None
Property Description
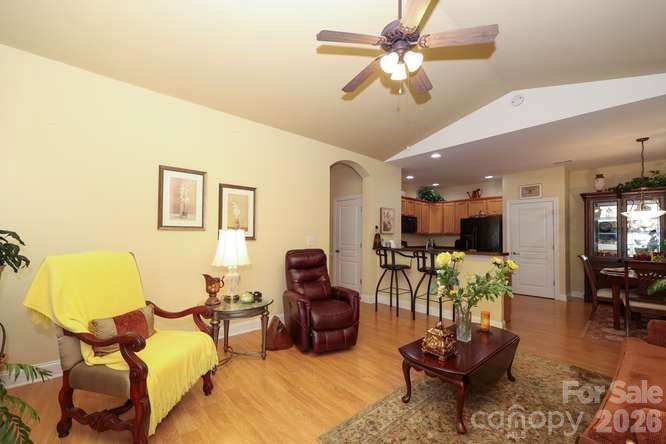
Step into comfort and convenience with this beautifully maintained three-bedroom, two-bath condo designed for easy living. The inviting eat-in kitchen features a stylish blend of stainless steel and black appliances, including a microwave and refrigerator that conveys with the property. A cozy breakfast area provides the perfect spot to start your day. The family room impresses a warm, welcoming fireplace—ideal for relaxing or entertaining. Thoughtful details like chair rail molding in the hallway and a generously sized laundry room. The secondary bedroom offers walk-in closets and access to a full bath, while the versatile third bedroom can easily serve as a home office, guest room, or flex space to suit your needs. The primary suite is a true retreat, featuring double vanity sinks, elegant crown molding, walk in closet and a marble vanity for a touch of luxury. Step outside to enjoy a private fenced patio area—perfect for unwinding or hosting gatherings. Completing the home is a one-car garage, providing additional storage and security. Washer & Dryer to convey. This condo blends comfort, style, and practicality—ready to welcome you home.Property is non-warrantable, does not qualify for Fannie/Freddie-backed financing due to the HOA not having enough money in reserves. Cash or portfolio loans only.
Additional Information
- Hoa Fee
- $220
- Hoa Fee Paid
- Monthly
- Fireplace
- Yes
- Interior Features
- Attic Stairs Pulldown, Breakfast Bar, Cable Prewire, Garden Tub
- Floor Coverings
- Carpet, Tile
- Equipment
- Dishwasher, Disposal, Dryer, Electric Range, Exhaust Fan, Gas Water Heater, Ice Maker, Microwave, Refrigerator, Refrigerator with Ice Maker, Washer/Dryer
- Foundation
- Slab
- Main Level Rooms
- Primary Bedroom, Bedroom(s), Bedroom(s), Kitchen, Living Room, Kitchen, Bathroom-Full, Bathroom-Full
- Laundry Location
- Electric Dryer Hookup, Laundry Room
- Heating
- Forced Air, Natural Gas
- Water
- City
- Sewer
- Public Sewer
- Exterior Features
- Lawn Maintenance
- Exterior Construction
- Brick Full, Vinyl
- Parking
- Attached Garage
- Driveway
- Concrete
- Elementary School
- Unspecified
- Middle School
- Unspecified
- High School
- Unspecified
- Total Property HLA
- 1427
Mortgage Calculator
“ Based on information submitted to the MLS GRID as of . All data is obtained from various sources and may not have been verified by broker or MLS GRID. Supplied Open House Information is subject to change without notice. All information should be independently reviewed and verified for accuracy. Some IDX listings have been excluded from this website. Properties may or may not be listed by the office/agent presenting the information © 2026 Canopy MLS as distributed by MLS GRID”

Last Updated: