3940 Sandy Point Drive, York, SC 29745
- $995,899
- 3
- BD
- 3
- BA
- 2,411
- SqFt






Listing courtesy of Corcoran HM Properties. tiffanywhite@hmproperties.com
Sold listing courtesy of Better Homes and Garden Real Estate Paracle
- Sold Price
- $995,899
- List Price
- $975,000
- MLS#
- 4374280
- Status
- CLOSED
- Days on Market
- 39
- Property Type
- Residential
- Architectural Style
- Ranch
- Year Built
- 1988
- Closing Date
- Jun 08, 2026
- Bedrooms
- 3
- Bathrooms
- 3
- Full Baths
- 3
- Lot Size
- 31,363
- Lot Size Area
- 0.72
- Living Area
- 2,411
- Sq Ft Total
- 2411
- County
- York
- Subdivision
- Lake Wylie
- Special Conditions
- None
- Dom
- Yes
- Waterfront
- Yes
- Waterfront Features
- Boat Lift, Dock, Pier
Property Description
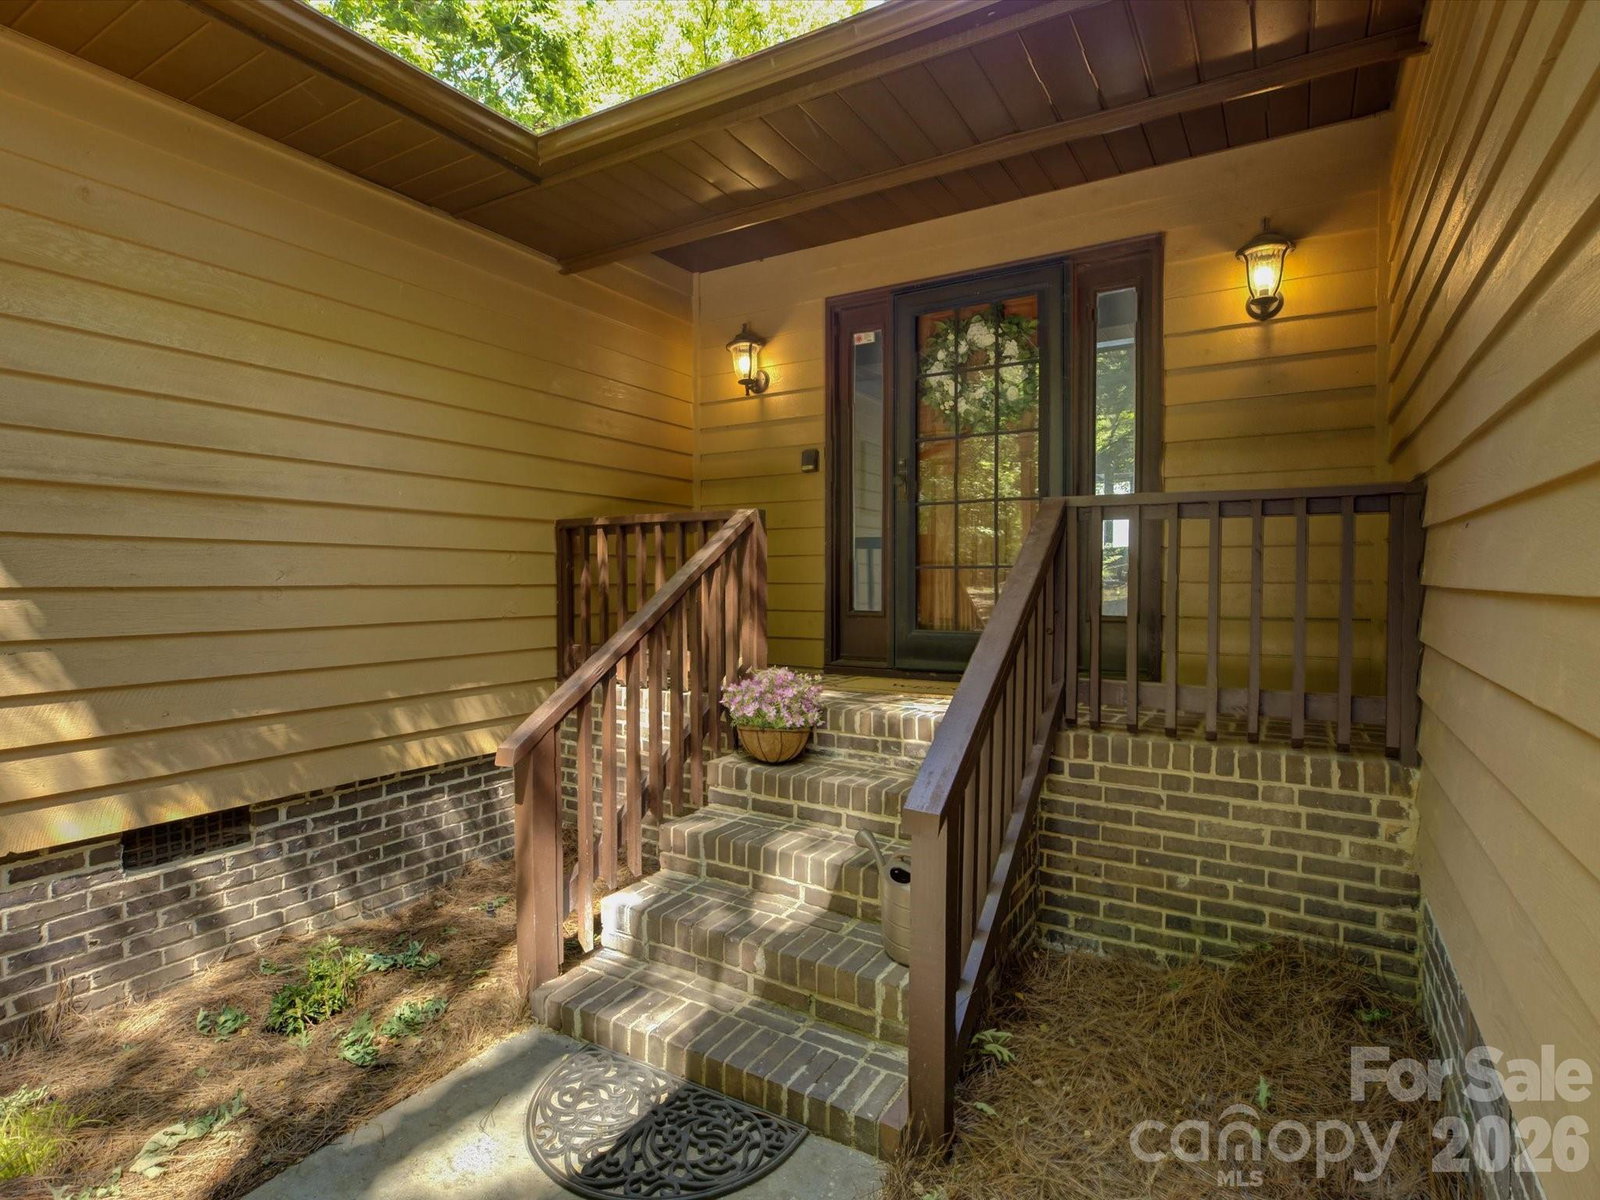
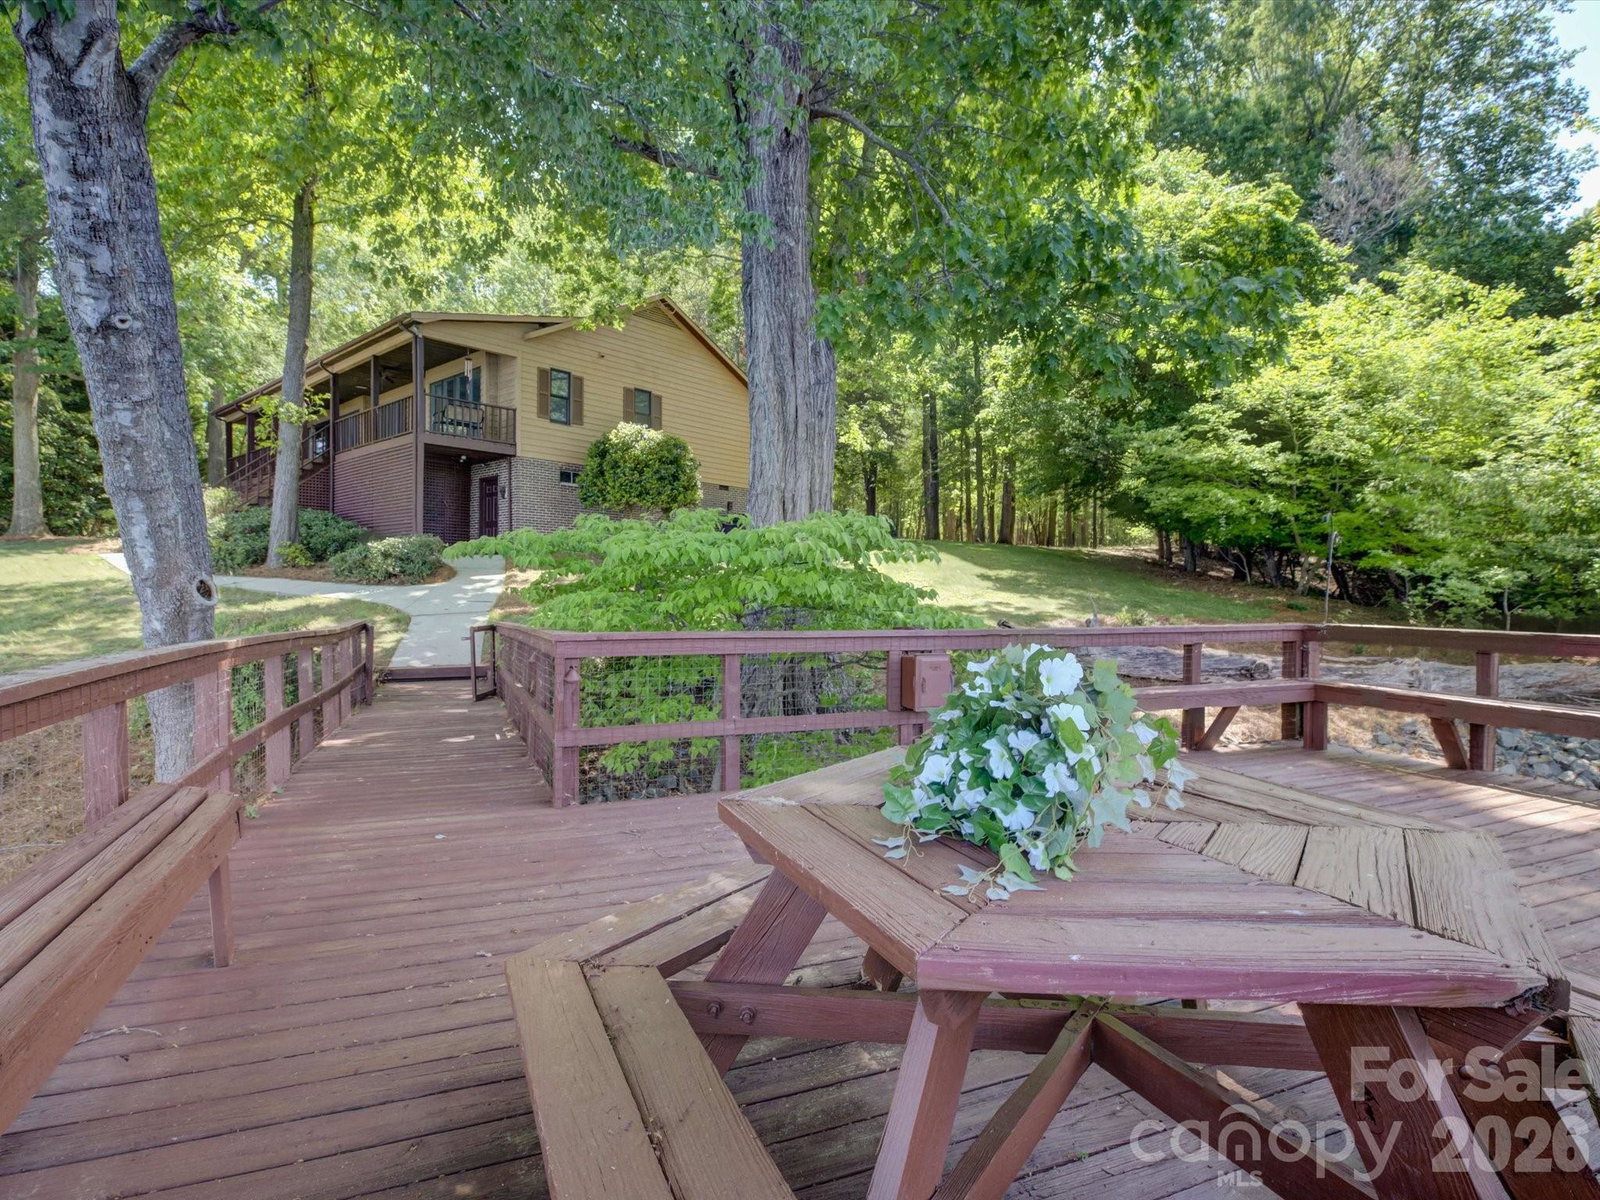
Sought after Lake Wylie living in this wonderful waterfront home with stunning year-round views and direct access to the water! Enjoy the deep water (more important than ever!), a great dock, extended deck, and a boat lift all on a gorgeous lot with loads of privacy! This light and bright home offers effortless, single-story living with fresh interior paint, en trend lighting, and a welcoming layout that takes advantage of beautiful lake views! Bonus features include an updated roof, exterior paint, a pre-inspected septic system, and professional landscaping! Huge primary bedroom with great storage, lovely windows, and access to the covered back porch to enjoy our Carolina weather! The unfinished walkout basement provides incredible storage, awesome potential for expansion, and currently includes a dedicated workshop space with easy access to the backyard. This is a rare opportunity to own lakefront property with immediate enjoyment at a price that allows for room in your budget to customize!
Additional Information
- Community Features
- Lake Access
- Fireplace
- Yes
- Interior Features
- Breakfast Bar, Built-in Features, Cable Prewire, Entrance Foyer, Garden Tub, Kitchen Island, Open Floorplan, Pantry, Storage, Walk-In Closet(s)
- Floor Coverings
- Carpet, Tile, Wood
- Equipment
- Dishwasher, Electric Range, Microwave, Oven, Refrigerator, Washer/Dryer
- Foundation
- Basement, Crawl Space
- Main Level Rooms
- Primary Bedroom, Bedroom(s), Bedroom(s), Office, Flex Space, Family Room, Dining Area, Kitchen, Laundry
- Laundry Location
- Mud Room, Laundry Room, Main Level
- Heating
- Electric, Forced Air
- Water
- Well
- Sewer
- Septic Installed
- Exterior Features
- Dock - Floating
- Exterior Construction
- Cedar Shake, Wood
- Roof
- Architectural Shingle
- Parking
- Driveway
- Driveway
- Gravel
- Lot Description
- Cleared, Level, Private, Rolling Slope, Wooded, Views, Waterfront
- Elementary School
- Liberty Hill
- Middle School
- Roosevelt
- High School
- Lake Wylie
- Total Property HLA
- 2411
- Master on Main Level
- Yes
Mortgage Calculator
“ Based on information submitted to the MLS GRID as of . All data is obtained from various sources and may not have been verified by broker or MLS GRID. Supplied Open House Information is subject to change without notice. All information should be independently reviewed and verified for accuracy. Some IDX listings have been excluded from this website. Properties may or may not be listed by the office/agent presenting the information © 2026 Canopy MLS as distributed by MLS GRID”

Last Updated: