7108 Highland Street, Indian Land, SC 29707
- $1,110,000
- 5
- BD
- 6
- BA
- 5,012
- SqFt




Listing courtesy of Keller Williams Connected. Heathercmermell@gmail.com
Sold listing courtesy of Helen Adams Realty
- Sold Price
- $1,110,000
- List Price
- $1,135,000
- MLS#
- 4374252
- Status
- CLOSED
- Days on Market
- 49
- Property Type
- Residential
- Architectural Style
- Transitional
- Year Built
- 2020
- Closing Date
- Jun 18, 2026
- Bedrooms
- 5
- Bathrooms
- 6
- Full Baths
- 5
- Half Baths
- 1
- Lot Size
- 32,670
- Lot Size Area
- 0.75
- Living Area
- 5,012
- Sq Ft Total
- 5012
- County
- Lancaster
- Subdivision
- Bridgemill
- Special Conditions
- None
Property Description
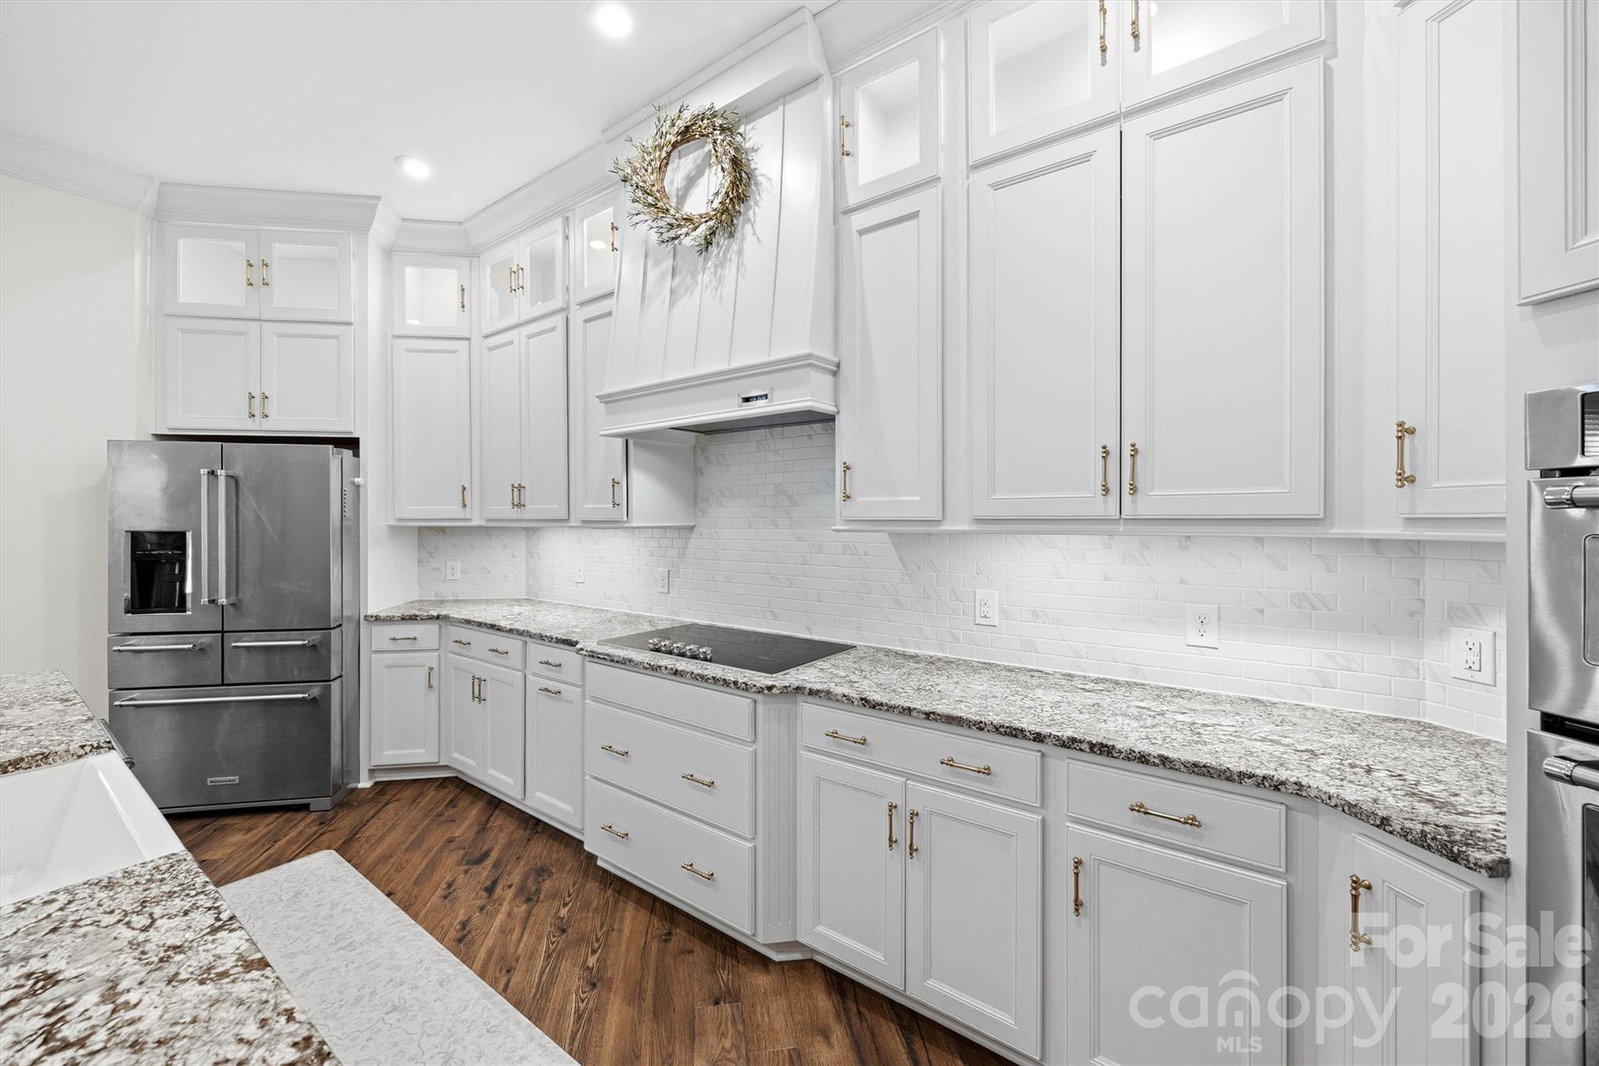
Welcome to a truly special home in Bridgemill, quietly set on one of the community’s largest estate lots. Tucked away on a private 0.75-acre cul-de-sac, this full brick home offers a thoughtful blend of classic style and modern comfort. Built in 2020 and meticulously cared for, it features a 3-car garage and a layout designed for both everyday living and entertaining. Step inside to a bright, two-story foyer with natural light and a soft, neutral palette. The Great Room is spacious and comfortable, with a coffered ceiling and a stacked stone gas fireplace that naturally becomes the heart of the home—perfect for gatherings. The kitchen, a show stopper, is both beautiful and highly functional-- ceiling-height cabinetry, glass-front accents, under-cabinet lighting, a statement vent hood, stainless steel appliances, and a large island that makes cooking and hosting easy. A butler’s pantry and generous walk-in pantry add convenience and storage without sacrificing style. The main level also includes a private guest suite/ attached full bath, a dedicated home office, a sunroom filled with natural light, a formal dining space, a drop zone, and an additional flex area or tech nook—offering flexibility for how you live and work. Upstairs, the primary suite is a comfortable retreat with its own sitting area, a cozy electric fireplace, and a spa-like bathroom. Three additional bedrooms each have their own bathrooms and walk-in closets, offering plenty of space and privacy. There’s also an unfinished storage area (over 160 square feet) accessible from one of the guest bedroom closets—ideal for future expansion or extra storage. A large bonus room and walk-in attic add even more versatility. Out back, the home really shines. The newly built outdoor living space has been carefully designed to feel both relaxing and functional, with a covered porch, travertine decking, a custom fireplace, and space for an outdoor TV. The outdoor grill setup and custom fireplace were professionally designed and installed by Sun South, adding both quality and craftsmanship to the space. The perfect setting that works year-round. Additional thought out features of the home include epoxied garage floors, an electric car charger, and a double water filtration system—small details that make a big difference in day-to-day living. All of this is located in the highly sought after Bridgemill community, known for its resort-style amenities, including clubhouse, two pools, tennis courts, a clubhouse, pocket parks, walking trails, and a fitness center.
Additional Information
- Hoa Fee
- $330
- Hoa Fee Paid
- Quarterly
- Community Features
- Clubhouse, Dog Park, Outdoor Pool, Pickleball, Picnic Area, Playground, Pond, Sidewalks, Street Lights
- Fireplace
- Yes
- Interior Features
- Attic Walk In, Drop Zone, Entrance Foyer, Garden Tub, Kitchen Island, Open Floorplan, Walk-In Closet(s), Wet Bar
- Floor Coverings
- Carpet, Tile, Vinyl
- Equipment
- Dishwasher, Electric Cooktop, Exhaust Hood, Microwave, Wall Oven
- Foundation
- Slab
- Main Level Rooms
- Bathroom-Full, Bedroom(s), Bathroom-Half, Kitchen, Living Room, Great Room, Office, Sunroom, Breakfast, Dining Room, Laundry
- Laundry Location
- Lower Level
- Heating
- Central
- Water
- County Water
- Sewer
- County Sewer
- Exterior Construction
- Brick Full
- Roof
- Architectural Shingle
- Parking
- Driveway, Attached Garage, Garage Faces Side
- Driveway
- Concrete, Paved
- Elementary School
- Indian Land
- Middle School
- Indian Land
- High School
- Indian Land
- Builder Name
- Pulte
- Total Property HLA
- 5012
Mortgage Calculator
“ Based on information submitted to the MLS GRID as of . All data is obtained from various sources and may not have been verified by broker or MLS GRID. Supplied Open House Information is subject to change without notice. All information should be independently reviewed and verified for accuracy. Some IDX listings have been excluded from this website. Properties may or may not be listed by the office/agent presenting the information © 2026 Canopy MLS as distributed by MLS GRID”

Last Updated: