3053 Brookchase Boulevard, Fort Mill, SC 29707
- $390,000
- 3
- BD
- 3
- BA
- 1,725
- SqFt



Listing courtesy of Keller Williams South Park. Hank.Williams@kw.com
Sold listing courtesy of Corcoran HM Properties
- Sold Price
- $390,000
- List Price
- $390,000
- MLS#
- 4374006
- Status
- CLOSED
- Days on Market
- 60
- Property Type
- Residential
- Year Built
- 2004
- Closing Date
- Jun 30, 2026
- Bedrooms
- 3
- Bathrooms
- 3
- Full Baths
- 2
- Half Baths
- 1
- Lot Size
- 7,405
- Lot Size Area
- 0.17
- Living Area
- 1,725
- Sq Ft Total
- 1725
- County
- Lancaster
- Subdivision
- Brookchase
- Building Name
- Brookchase
- Special Conditions
- None
Property Description
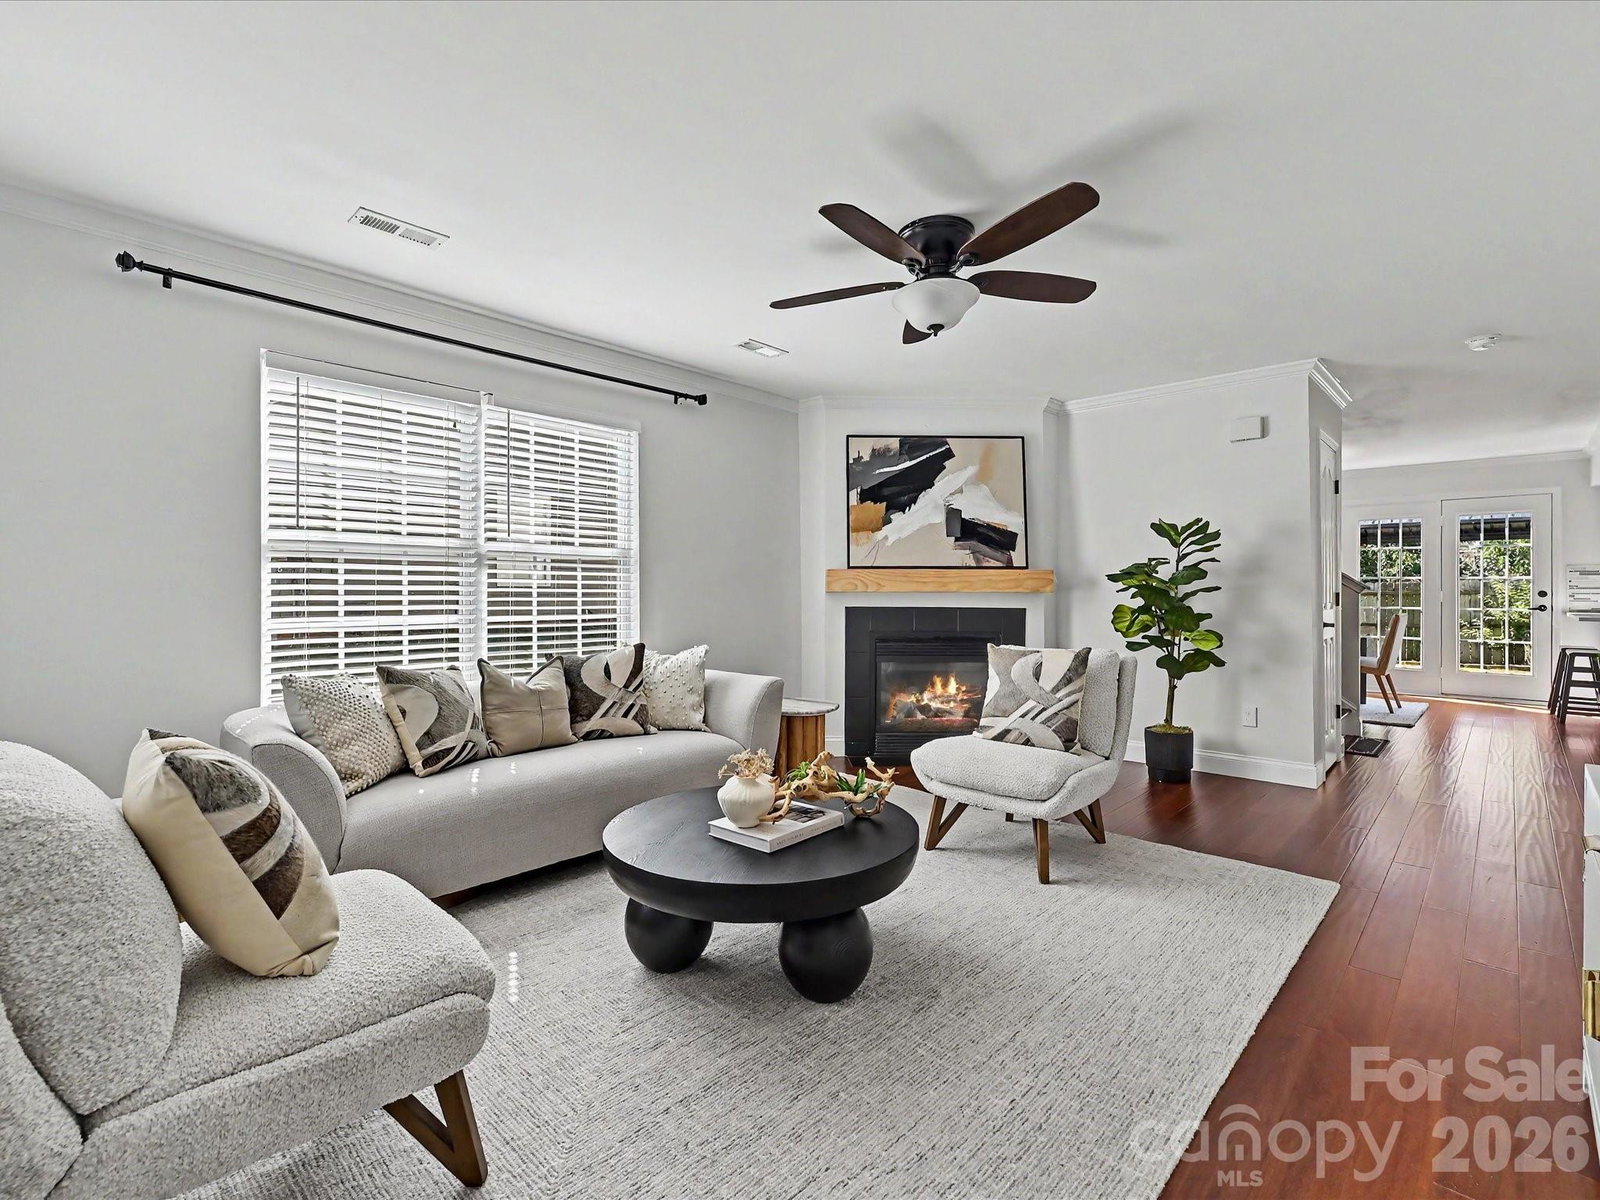
Beautiful remodeled two story home in Lancaster County's Brookchase neighborhood. From the covered front porch entering the home you will notice the hardwood floors and modern color pallet which are throughout the house. All the bathrooms have updated tiled floors and vanities. The warm great room with fireplace flows past the half bath to the kitchen and dining area. The bright kitchen has white cabinets, designer backsplash, stainless steel appliances and sitting bar. Wainscoting extends from the great room into the kitchen and dining area adding that upgraded finish look. From the dining area exit to the very private fenced backyard with paver patio, Gazabo for shade, flower beds and outside storage shed for garden and lawn equipment. From the kitchen enter the laundry room and on to the super clean garage with built in workbench and mezzanine level storage shelves. Going upstairs you will see the convenient loft area offering second floor flex space. The large primary bedroom includes remodeled bath with separate shower and garden tub plus double vanities. The secondary bedrooms each have easy access to a remodeled hall bath. This home is truly move in ready.
Additional Information
- Hoa Fee
- $81
- Hoa Fee Paid
- Quarterly
- Community Features
- Clubhouse, Outdoor Pool
- Fireplace
- Yes
- Interior Features
- Attic Stairs Pulldown
- Floor Coverings
- Hardwood, Tile
- Equipment
- Dishwasher, Disposal, Electric Oven, Electric Range, Microwave, Refrigerator
- Foundation
- Slab
- Main Level Rooms
- Bathroom-Half, Kitchen, Dining Area, Laundry, Great Room
- Laundry Location
- Utility Room, Main Level
- Heating
- Central, Electric, Natural Gas
- Water
- City
- Sewer
- Public Sewer
- Exterior Construction
- Aluminum, Vinyl
- Roof
- Composition
- Parking
- Driveway, Attached Garage, Garage Faces Front
- Driveway
- Concrete, Paved
- Elementary School
- Indian Land
- Middle School
- Indian Land
- High School
- Indian Land
- Zoning
- UR
- Total Property HLA
- 1725
Mortgage Calculator
“ Based on information submitted to the MLS GRID as of . All data is obtained from various sources and may not have been verified by broker or MLS GRID. Supplied Open House Information is subject to change without notice. All information should be independently reviewed and verified for accuracy. Some IDX listings have been excluded from this website. Properties may or may not be listed by the office/agent presenting the information © 2026 Canopy MLS as distributed by MLS GRID”

Last Updated: