11729 Avaly Lane, Charlotte, NC 28277
- $1,275,000
- 5
- BD
- 5
- BA
- 4,625
- SqFt




Listing courtesy of Ivester Jackson Christie's. 315-525-8695
Sold listing courtesy of Savvy + Co Real Estate
- Sold Price
- $1,275,000
- List Price
- $1,275,000
- MLS#
- 4373976
- Status
- CLOSED
- Days on Market
- 39
- Property Type
- Residential
- Year Built
- 2007
- Closing Date
- Jul 14, 2026
- Bedrooms
- 5
- Bathrooms
- 5
- Full Baths
- 4
- Half Baths
- 1
- Lot Size
- 11,325
- Lot Size Area
- 0.26
- Living Area
- 4,625
- Sq Ft Total
- 4625
- County
- Mecklenburg
- Subdivision
- Stone Creek Ranch
- Special Conditions
- None
Property Description
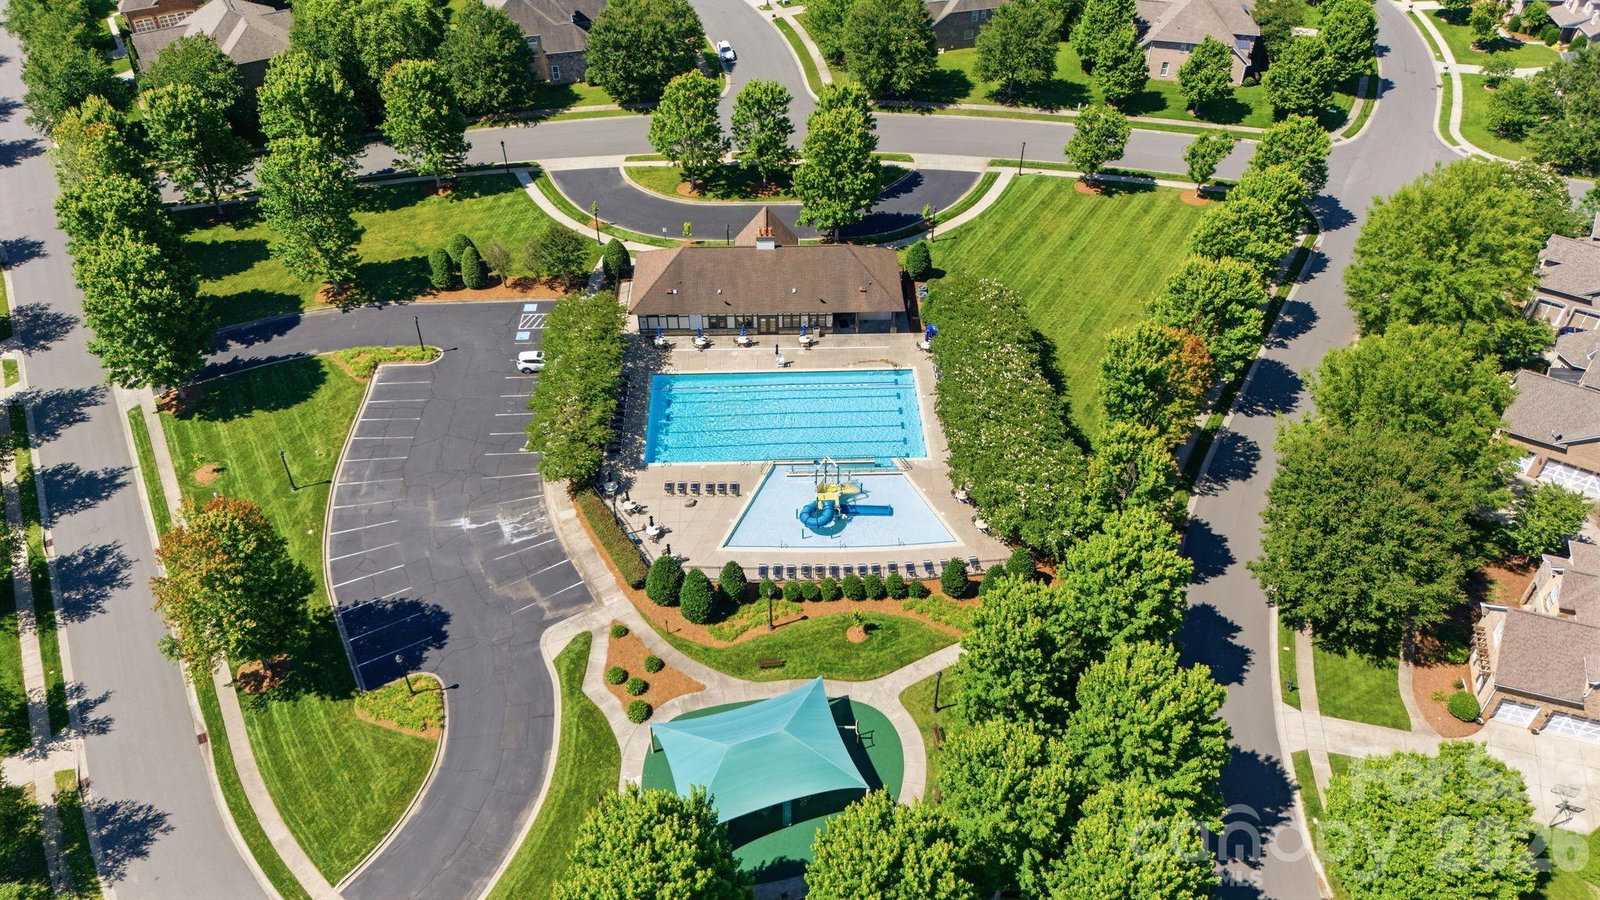
A rare offering in one of South Charlotte's most prestigious communities, Ballantyne! This newly updated Stone Creek Ranch residence commands attention from the moment you arrive. Surrounded by meticulously curated landscaping and exceptional curb appeal, the home exudes elegance and sophistication at every turn. Step inside to discover a thoughtfully refreshed interior featuring elevated lighting selections, new upper level carpet, fresh paint, and an updated kitchen designed with timeless style and functionality in mind. Expanding over 4,600 square feet, this home showcases the largest floor plan in the community, offering a seamless layout ideal for both everyday living and entertaining. The luxurious main level primary suite serves as a private retreat, complete with a newly renovated spa-inspired bathroom and an expansive closet that will not disappoint. An impressive executive office with soaring ceilings creates a grand, refined atmosphere perfect for working from home or hosting clients in style. Relax in the spacious sunroom or unwind in the serene, meticulously curated backyard retreat featuring new porcelain tile hardscaping and a luxurious custom outdoor fireplace, creating the perfect setting for elevated outdoor living and entertaining. Home features a 3 car attached garage enhanced by a double-width driveway! Blending timeless elegance with modern updates, this exceptional home offers luxury living in one of the area’s most sought-after communities. Stone Creek Ranch offers tons of walking trails, a club house, outdoor swimming pool, and an abundance of green space! Located just minutes from all the shops and restaurants including Blakeney and Waverly shopping center. Welcome Home! New Carpet upstairs & stairs New Light Fixtures on main level Freshly painted interior & kitchen New kitchen hardware New HVAC 10 New windows on 6/4/26 New Porcelain tile hardscape in backyard
Additional Information
- Hoa Fee
- $268
- Hoa Fee Paid
- Quarterly
- Community Features
- Clubhouse, Outdoor Pool, Playground, Pond, Recreation Area, Sidewalks, Street Lights
- Fireplace
- Yes
- Interior Features
- Attic Stairs Pulldown, Attic Walk In
- Floor Coverings
- Carpet, Tile, Wood
- Equipment
- Dishwasher, Disposal, Double Oven, Gas Cooktop, Gas Water Heater, Microwave
- Foundation
- Slab
- Main Level Rooms
- Primary Bedroom, Bathroom-Full, Living Room, Office, Dining Room, Bathroom-Half, Laundry, Sunroom, Breakfast, Kitchen
- Laundry Location
- Laundry Room
- Heating
- Forced Air, Natural Gas
- Water
- City
- Sewer
- Public Sewer
- Exterior Features
- Fire Pit, In-Ground Irrigation
- Exterior Construction
- Brick Partial, Stone
- Roof
- Architectural Shingle
- Parking
- Driveway, Attached Garage, Garage Faces Side
- Driveway
- Concrete, Paved
- Lot Description
- Level
- Elementary School
- Polo Ridge
- Middle School
- Jay M. Robinson
- High School
- Ballantyne Ridge
- Total Property HLA
- 4625
- Master on Main Level
- Yes
Mortgage Calculator
“ Based on information submitted to the MLS GRID as of . All data is obtained from various sources and may not have been verified by broker or MLS GRID. Supplied Open House Information is subject to change without notice. All information should be independently reviewed and verified for accuracy. Some IDX listings have been excluded from this website. Properties may or may not be listed by the office/agent presenting the information © 2026 Canopy MLS as distributed by MLS GRID”

Last Updated: