7923 Mossycup Drive, Charlotte, NC 28215
- $360,000
- 4
- BD
- 3
- BA
- 2,182
- SqFt




Listing courtesy of NorthGroup Real Estate LLC. enriquerealty@gmail.com
Sold listing courtesy of Sell Your Home Charlotte
- Sold Price
- $360,000
- List Price
- $349,900
- MLS#
- 4373937
- Status
- CLOSED
- Days on Market
- 54
- Property Type
- Residential
- Year Built
- 2006
- Closing Date
- Jun 17, 2026
- Bedrooms
- 4
- Bathrooms
- 3
- Full Baths
- 2
- Half Baths
- 1
- Lot Size
- 10,018
- Lot Size Area
- 0.23
- Living Area
- 2,182
- Sq Ft Total
- 2182
- County
- Mecklenburg
- Subdivision
- Kingstree
- Special Conditions
- None
Property Description
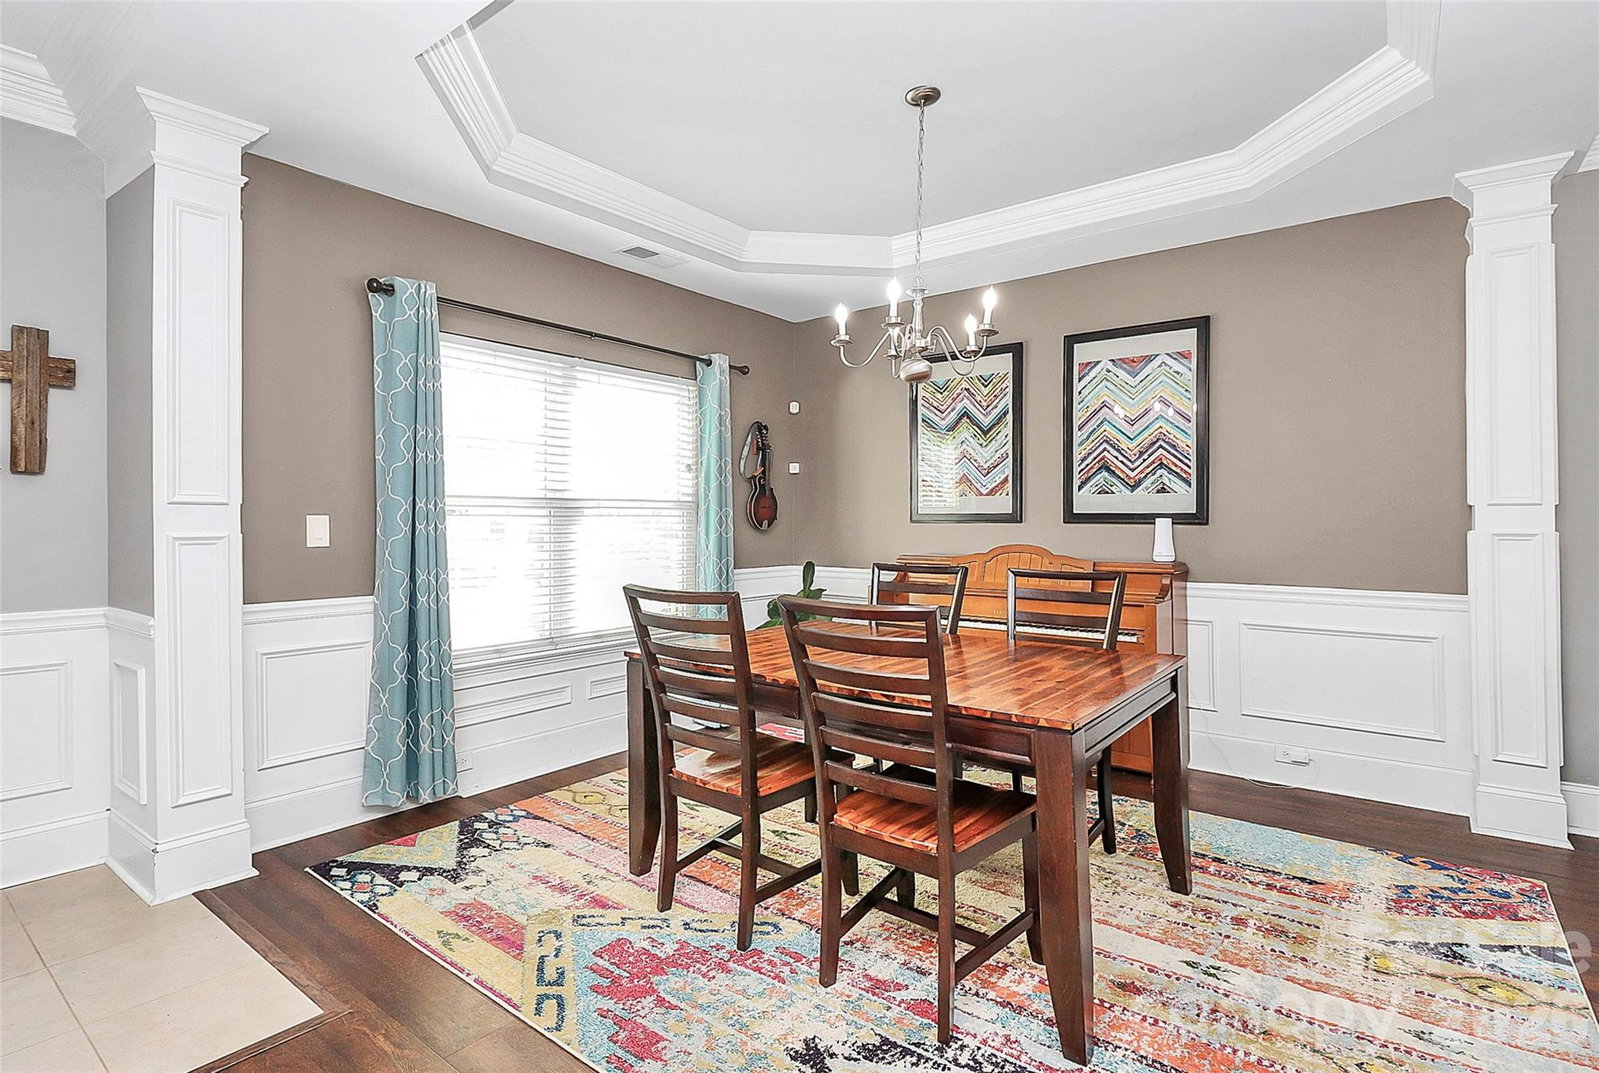
Welcome to this beautifully maintained 4-bedroom, 2.5-bath located in the desirable Kingstree Subdivision. Home features Solar Panels for enhanced energy efficiency and long-term savings! This inviting home offers a functional and flowing layout, perfect for everyday living. Step inside to a welcoming dining room that seamlessly connects to the spacious living area and kitchen, creating an open and comfortable feel throughout the main level. Upstairs, you’ll find all four generously sized bedrooms, offering plenty of space for family, guests, or a home office. Step outside and enjoy the fully fenced backyard with an oversized paver patio and additional detached storage for tools, equipment, or hobbies. Enjoy all the perks of community living with access to a neighborhood pool, clubhouse, and two playgrounds, perfect for relaxing or staying active. Conveniently located near I-485 and I-85, this home offers easy access to shopping, dining, and commuting routes making daily life a breeze. NOTE: Bar in the garage does not convey.
Additional Information
- Hoa Fee
- $99
- Hoa Fee Paid
- Quarterly
- Fireplace
- Yes
- Equipment
- Dishwasher, Electric Range, Microwave
- Foundation
- Slab
- Main Level Rooms
- Bathroom-Half, Living Room, Kitchen, Dining Area, Dining Room
- Laundry Location
- Laundry Room, Upper Level
- Heating
- Electric, Natural Gas
- Water
- City
- Sewer
- Public Sewer
- Exterior Construction
- Vinyl
- Parking
- Driveway, Attached Garage
- Driveway
- Concrete, Paved
- Elementary School
- Unspecified
- Middle School
- Unspecified
- High School
- Unspecified
- Total Property HLA
- 2182
Mortgage Calculator
“ Based on information submitted to the MLS GRID as of . All data is obtained from various sources and may not have been verified by broker or MLS GRID. Supplied Open House Information is subject to change without notice. All information should be independently reviewed and verified for accuracy. Some IDX listings have been excluded from this website. Properties may or may not be listed by the office/agent presenting the information © 2026 Canopy MLS as distributed by MLS GRID”

Last Updated: