445 Quail Drive, Salisbury, NC 28147
- $345,000
- 4
- BD
- 2
- BA
- 2,543
- SqFt


Listing courtesy of Keller Williams Unified. LaurenJarus@gmail.com
Sold listing courtesy of eXp Realty, LLC
- Sold Price
- $345,000
- List Price
- $399,000
- MLS#
- 4373863
- Status
- CLOSED
- Days on Market
- 83
- Property Type
- Residential
- Architectural Style
- Traditional
- Year Built
- 1981
- Closing Date
- Jul 16, 2026
- Bedrooms
- 4
- Bathrooms
- 2
- Full Baths
- 2
- Lot Size
- 44,866
- Lot Size Area
- 1.03
- Living Area
- 2,543
- Sq Ft Total
- 2543
- County
- Rowan
- Subdivision
- Summerfield
- Special Conditions
- None
Property Description
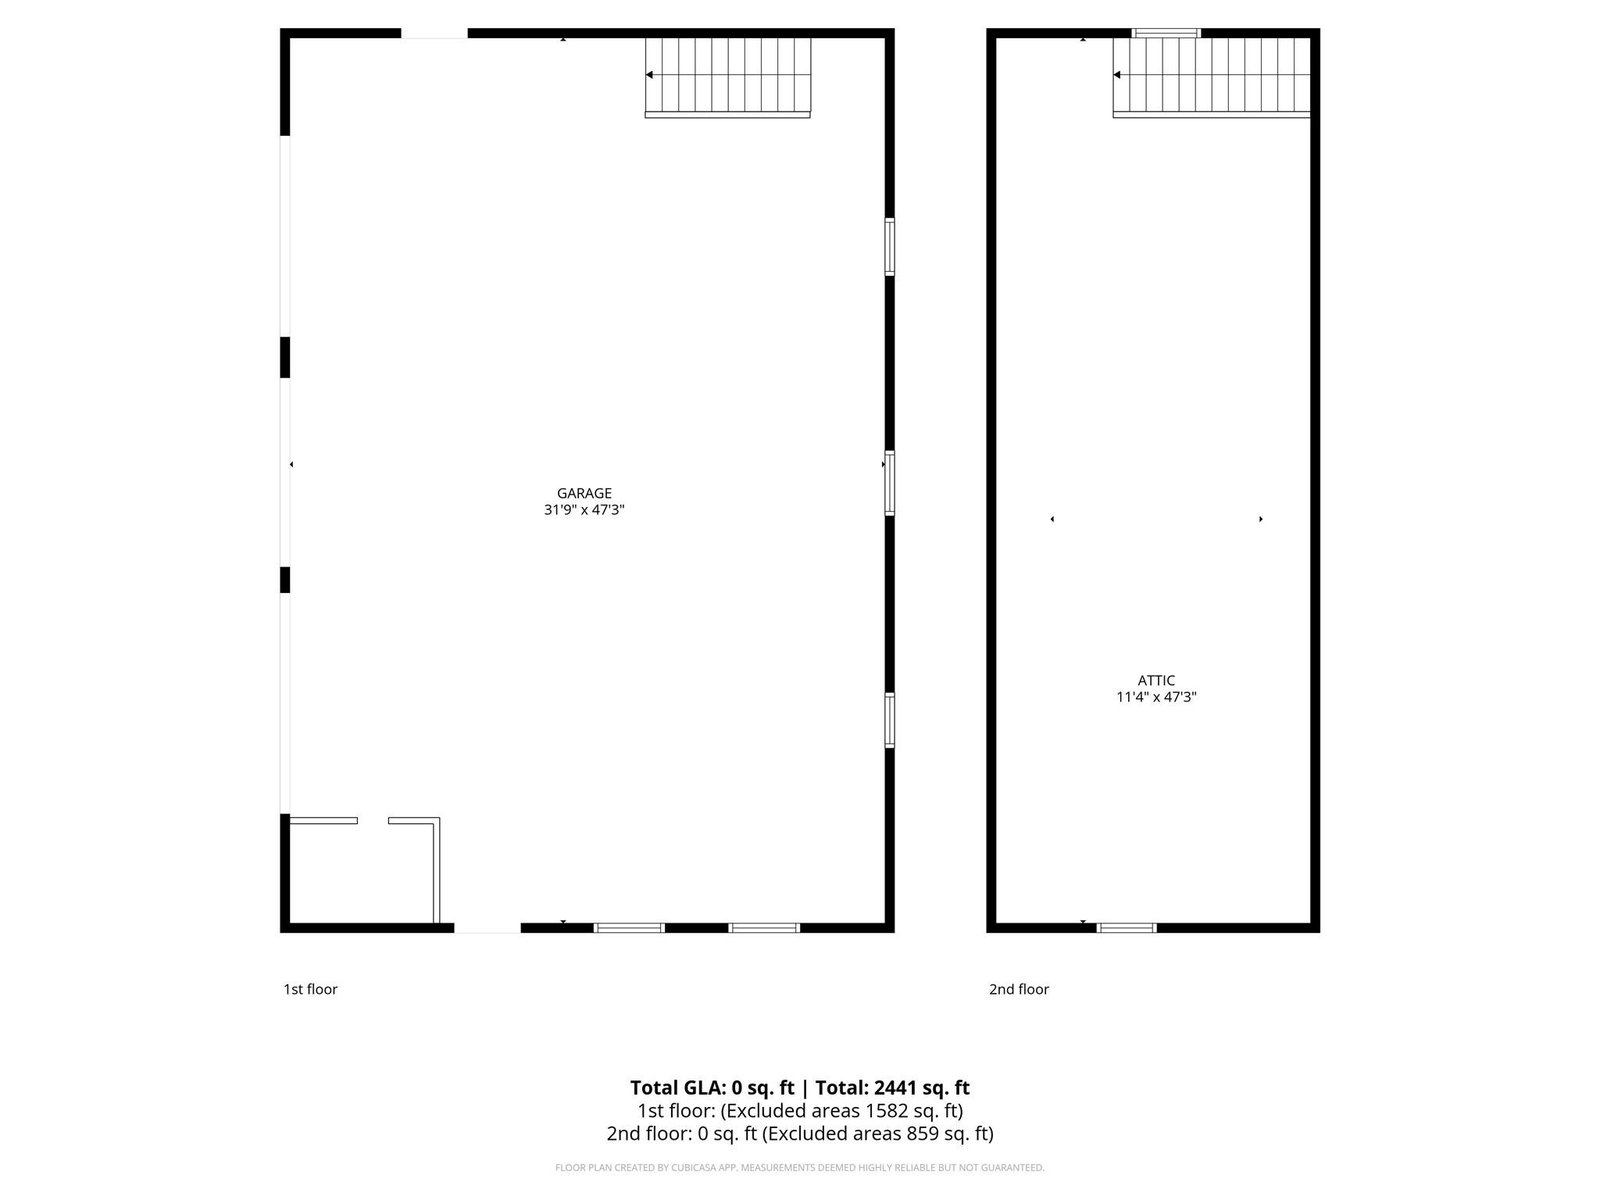
Ideally set on over 1 acre of private, beautifully positioned land in one of Salisbury’s most desirable neighborhoods, this property offers both space and versatility. A true standout for car enthusiasts or hobbyists, the home features an impressive 5 garage bays (over 2,000 sq ft of garage), including a 2-car attached garage and a 3-car detached garage with an unfinished loft (859 sq ft) —perfect for vehicles, storage, or a workshop. While this house needs TLC, it is ready to be transformed into your own style! Inside, the main level features a spacious den centered around a cozy gas fireplace, along with a heated and cooled sunroom that provides year-round enjoyment and serene views of the private backyard. The kitchen has been refreshed with freshly painted cabinetry. The primary bedroom and laundry room are both located on the main floor. Upstairs you will find 3 additional bedrooms and a full bath. Nestled within the charming Summerfield neighborhood, this home offers a peaceful, tucked-away feel while remaining convenient to schools, shopping, dining, and easy freeway access. Voluntary HOA of $75 per year if buyer chooses. This is the perfect house for the buyer that is handy and wants to update the house on their own.
Additional Information
- Hoa Fee
- $75
- Hoa Fee Paid
- Annually
- Fireplace
- Yes
- Floor Coverings
- Carpet, Hardwood, Tile, Vinyl
- Equipment
- Dishwasher, Electric Oven, Electric Range, Electric Water Heater, Freezer, Ice Maker, Microwave, Refrigerator, Washer/Dryer
- Foundation
- Basement
- Main Level Rooms
- Primary Bedroom, Bathroom-Full, Laundry, Den, Family Room, Kitchen, Sunroom
- Laundry Location
- In Hall
- Heating
- Natural Gas
- Water
- Well
- Sewer
- Septic Installed
- Exterior Construction
- Brick Partial, Vinyl
- Roof
- Architectural Shingle
- Parking
- Driveway, Attached Garage, Detached Garage, Garage Faces Side, Garage Shop
- Driveway
- Concrete, Paved
- Elementary School
- Hurley
- Middle School
- Southeast
- High School
- West Rowan
- Total Property HLA
- 2543
- Master on Main Level
- Yes
Mortgage Calculator
“ Based on information submitted to the MLS GRID as of . All data is obtained from various sources and may not have been verified by broker or MLS GRID. Supplied Open House Information is subject to change without notice. All information should be independently reviewed and verified for accuracy. Some IDX listings have been excluded from this website. Properties may or may not be listed by the office/agent presenting the information © 2026 Canopy MLS as distributed by MLS GRID”

Last Updated: