9509 Truelight Church Road, Mint Hill, NC 28227
- $525,000
- 3
- BD
- 2
- BA
- 2,528
- SqFt




Listing courtesy of Dickens Mitchener & Associates Inc. Khollingsworthmiller@dickensmitchener.com
Sold listing courtesy of NorthGroup Real Estate LLC
- Sold Price
- $525,000
- List Price
- $539,900
- MLS#
- 4373832
- Status
- CLOSED
- Days on Market
- 84
- Property Type
- Residential
- Architectural Style
- Transitional
- Year Built
- 2004
- Closing Date
- Jul 24, 2026
- Bedrooms
- 3
- Bathrooms
- 2
- Full Baths
- 2
- Lot Size
- 23,086
- Lot Size Area
- 0.53
- Living Area
- 2,528
- Sq Ft Total
- 2528
- County
- Mecklenburg
- Subdivision
- Oxfordshire
- Special Conditions
- None
Property Description
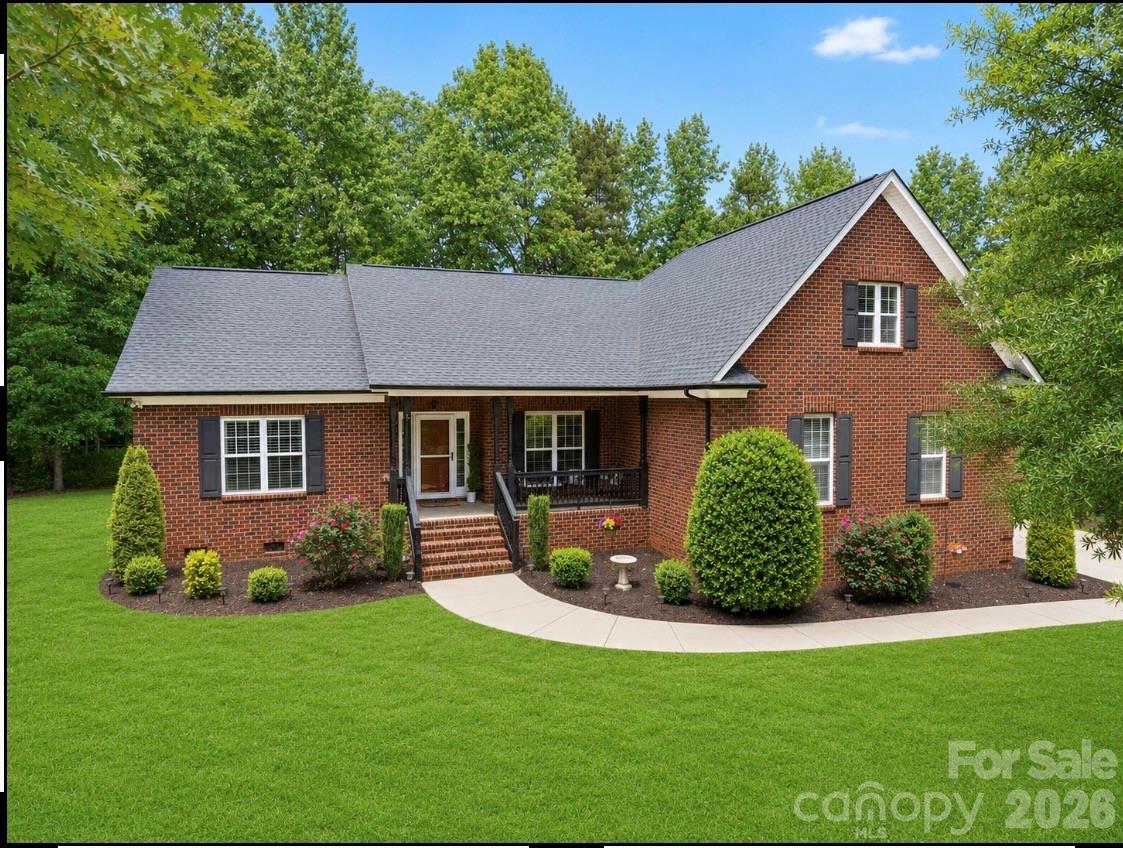
Absolutely pristine and fully move-in ready, this all-brick home in Mint Hill’s sought-after Oxfordshire neighborhood offers a rare blend of privacy, thoughtful updates, and effortless living on a beautifully landscaped half-acre lot with a private, wooded backdrop. A highly desirable main-level primary suite anchors a flexible layout that includes 3 bedrooms, 2 baths, a dining room currently serves as a private office with French doors, and an expansive bonus room that lives larger than expected. The open great room flows seamlessly into a bright, updated gourmet kitchen (2018)and breakfast area featuring granite countertops, tile backsplash, stainless steel appliances, and a built-in desk , creating a functional and inviting heart of the home. Interior highlights include quality flooring, fresh paint, generous storage, and a floored pull-down attic, while the primary suite offers a tray ceiling and dual vanities. Thoughtful additions such as a tiled laundry room, storm doors, water softener, Blink security system, powered detached shed, and oversized two-car garage enhance everyday convenience. Major improvements—including a new roof (2023), new main-level HVAC (2025), tankless water heater, updated thermostats, and full home replumb—provide lasting peace of mind. Outdoor living is equally compelling with a covered front porch and a refurbished rear deck designed for relaxing or entertaining in a serene natural setting. Exceptionally low annual $125 HOA. A rare, turnkey opportunity. Seller is a licensed Broker.
Additional Information
- Hoa Fee
- $125
- Hoa Fee Paid
- Annually
- Fireplace
- Yes
- Interior Features
- Attic Stairs Pulldown, Breakfast Bar, Cable Prewire, Entrance Foyer, Open Floorplan, Pantry, Split Bedroom, Walk-In Closet(s)
- Floor Coverings
- Carpet, Tile, Wood
- Equipment
- Dishwasher, Disposal, Electric Cooktop, Electric Oven, Gas Water Heater, Microwave, Plumbed For Ice Maker
- Foundation
- Crawl Space
- Main Level Rooms
- Bedroom(s), Primary Bedroom, Bedroom(s), Bathroom-Full, Bathroom-Full, Kitchen, Breakfast, Dining Room, Laundry, Great Room
- Laundry Location
- Electric Dryer Hookup, Laundry Room, Main Level
- Heating
- Electric, Forced Air, Natural Gas
- Water
- City
- Sewer
- Public Sewer
- Exterior Features
- In-Ground Irrigation
- Exterior Construction
- Brick Full, Vinyl, Wood
- Roof
- Composition
- Parking
- Driveway, Attached Garage, Garage Door Opener, Garage Faces Side
- Driveway
- Concrete, Paved
- Lot Description
- Private, Wooded
- Elementary School
- Clear Creek
- Middle School
- Northeast
- High School
- Independence
- Zoning
- R
- Total Property HLA
- 2528
- Master on Main Level
- Yes
Mortgage Calculator
“ Based on information submitted to the MLS GRID as of . All data is obtained from various sources and may not have been verified by broker or MLS GRID. Supplied Open House Information is subject to change without notice. All information should be independently reviewed and verified for accuracy. Some IDX listings have been excluded from this website. Properties may or may not be listed by the office/agent presenting the information © 2026 Canopy MLS as distributed by MLS GRID”

Last Updated: