Share this with your friends


+17045766234
Ivester Jackson Christie's
5112 Folly Lane, Fort Mill, SC 29707
- $525,000
- 3
- BD
- 2
- BA
- 2,000
- SqFt




Listing courtesy of Northgroup Real Estate. erberrey@gmail.com
Sold listing courtesy of Fathom Realty NC LLC
- Sold Price
- $525,000
- List Price
- $529,900
- MLS#
- 4373813
- Status
- CLOSED
- Days on Market
- 37
- Property Type
- Residential
- Architectural Style
- Transitional
- Distressed Property
- Yes
- Year Built
- 2014
- Closing Date
- Jul 09, 2026
- Bedrooms
- 3
- Bathrooms
- 2
- Full Baths
- 2
- Lot Size
- 11,077
- Lot Size Area
- 0.2543
- Living Area
- 2,000
- Sq Ft Total
- 2000
- County
- Lancaster
- Subdivision
- Sun City Carolina Lakes
- Special Conditions
- Estate
- Waterfront Features
- Boat Slip Community
Property Description
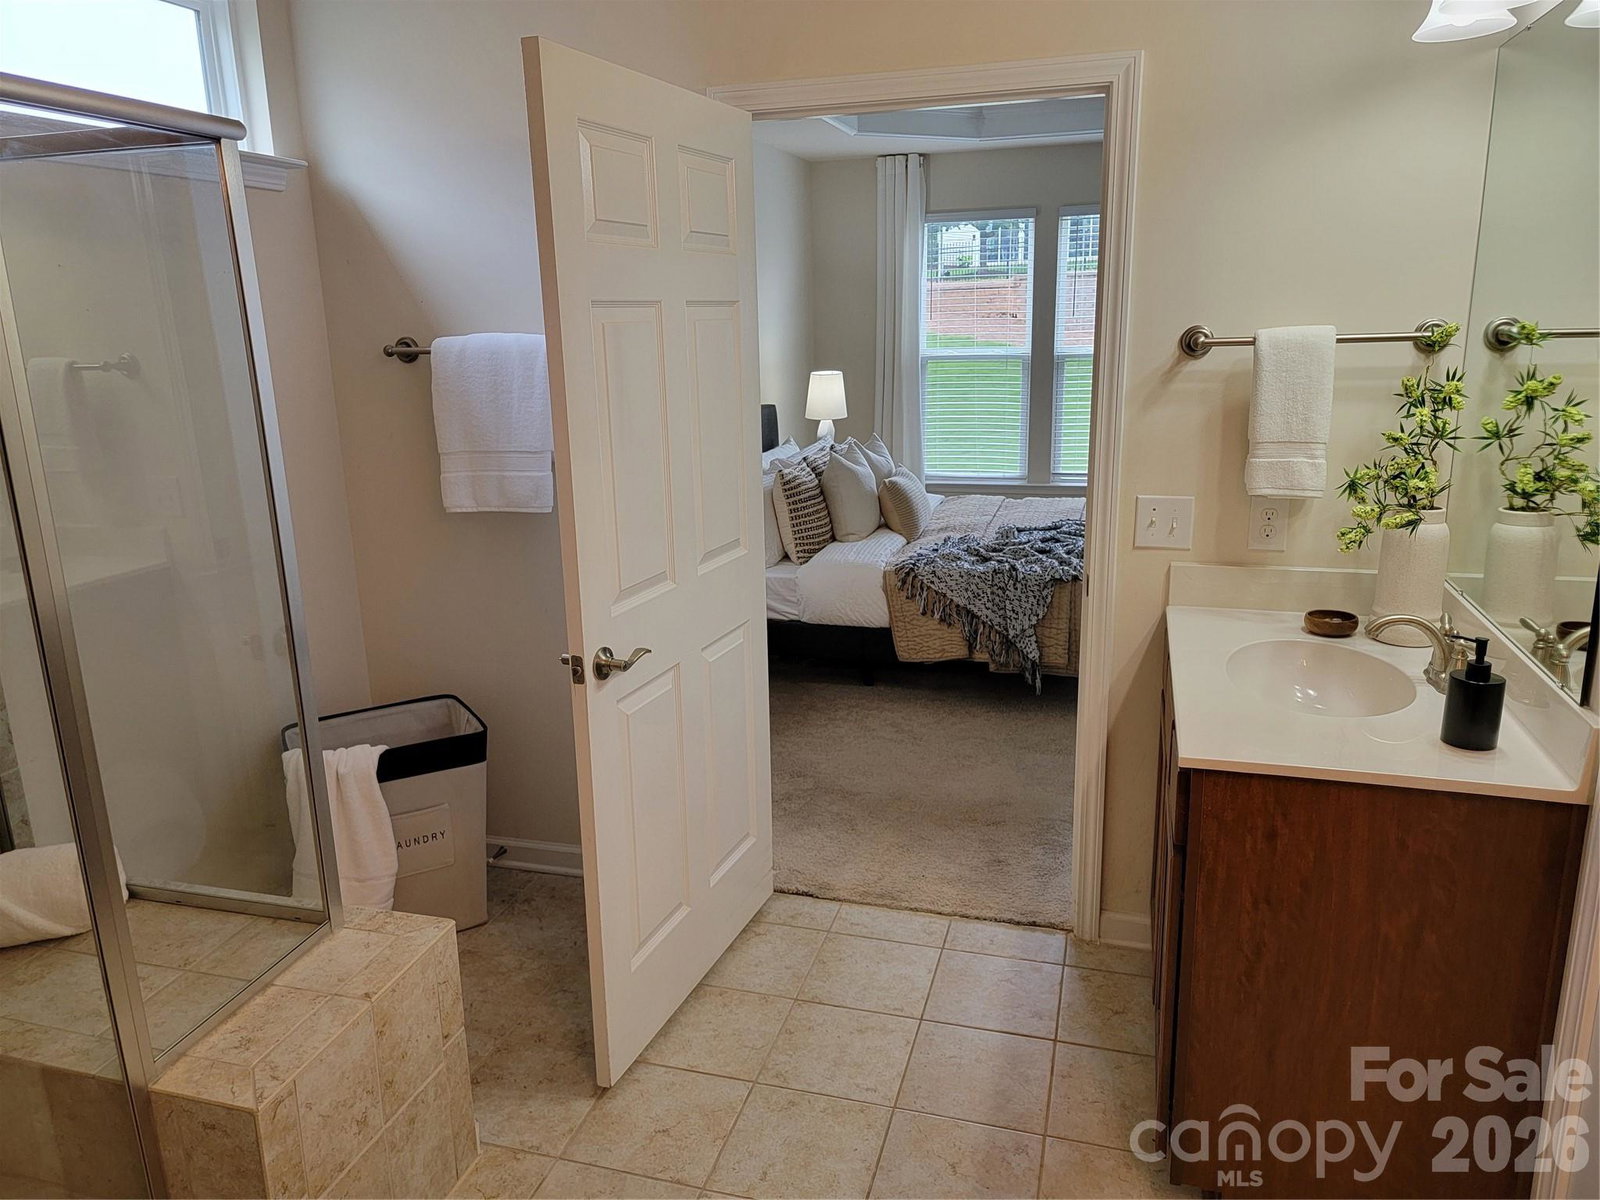
Welcome to easy, active living in this highly sought- after age 55 community. This well maintained Vernon Hill model offers 3 bedrooms, 2 baths, all on one level, perfectly situated on a quiet cul-de-sac lot. Step inside to find hardwood floors throughout the main living areas (carpet in bedrooms), a cozy fireplace, upgraded kitchen, featuring enhanced cabinetry, gas range, and double oven - ideal for entertaining and every day convenience. The light filled sun room adds more comfortable living area for your enjoyment. The extra large garage has room for your golf cart and 2 cars, and workshop area. Enjoy the lifestyle you've earned with an incredible array of community amenities: Multiple lakes, for fishing, golf course, pickle ball courts, softball field, tennis courts, disc golf field, and horseshoe pits, two clubhouses, fitness center, over 150 social clubs, many events, and more! Conveniently located near shopping, dining, and everyday essentials, this home combines comfort, convenience, and an unbeatable active adult lifestyle! Don't miss this opportunity - schedule your showing today!
Additional Information
- Hoa Fee
- $321
- Hoa Fee Paid
- Monthly
- Community Features
- Fifty Five and Older
- Fireplace
- Yes
- Floor Coverings
- Carpet, Hardwood, Tile
- Equipment
- Dishwasher, Disposal, Double Oven, Gas Cooktop, Gas Oven, Gas Range, Gas Water Heater, Microwave, Oven, Plumbed For Ice Maker
- Foundation
- Slab
- Main Level Rooms
- Primary Bedroom
- Laundry Location
- Main Level
- Heating
- Central
- Water
- County Water
- Sewer
- County Sewer
- Exterior Features
- Lawn Maintenance
- Exterior Construction
- Stone Veneer, Vinyl
- Roof
- Architectural Shingle
- Parking
- Driveway
- Driveway
- Concrete, Paved
- Lot Description
- Cul-De-Sac, Green Area, Wooded
- Elementary School
- Unspecified
- Middle School
- Unspecified
- High School
- Unspecified
- Zoning
- PDD
- Builder Name
- Pulte
- Total Property HLA
- 2000
- Master on Main Level
- Yes
Mortgage Calculator
“ Based on information submitted to the MLS GRID as of . All data is obtained from various sources and may not have been verified by broker or MLS GRID. Supplied Open House Information is subject to change without notice. All information should be independently reviewed and verified for accuracy. Some IDX listings have been excluded from this website. Properties may or may not be listed by the office/agent presenting the information © 2026 Canopy MLS as distributed by MLS GRID”

Last Updated: