Share this with your friends


+17045766234
Ivester Jackson Christie's
2828 San Saba Street, Charlotte, NC 28214
- $425,000
- 4
- BD
- 3
- BA
- 2,329
- SqFt




Listing courtesy of Keller Williams South Park. david.jordan@kw.com
Sold listing courtesy of Blanton Real Estate Group LLC
- Sold Price
- $425,000
- List Price
- $425,000
- MLS#
- 4373803
- Status
- CLOSED
- Days on Market
- 59
- Property Type
- Residential
- Year Built
- 2016
- Closing Date
- Jun 22, 2026
- Bedrooms
- 4
- Bathrooms
- 3
- Full Baths
- 2
- Half Baths
- 1
- Lot Size
- 6,534
- Lot Size Area
- 0.15
- Living Area
- 2,329
- Sq Ft Total
- 2329
- County
- Mecklenburg
- Subdivision
- The Rapids At Belmeade
- Special Conditions
- None
Property Description
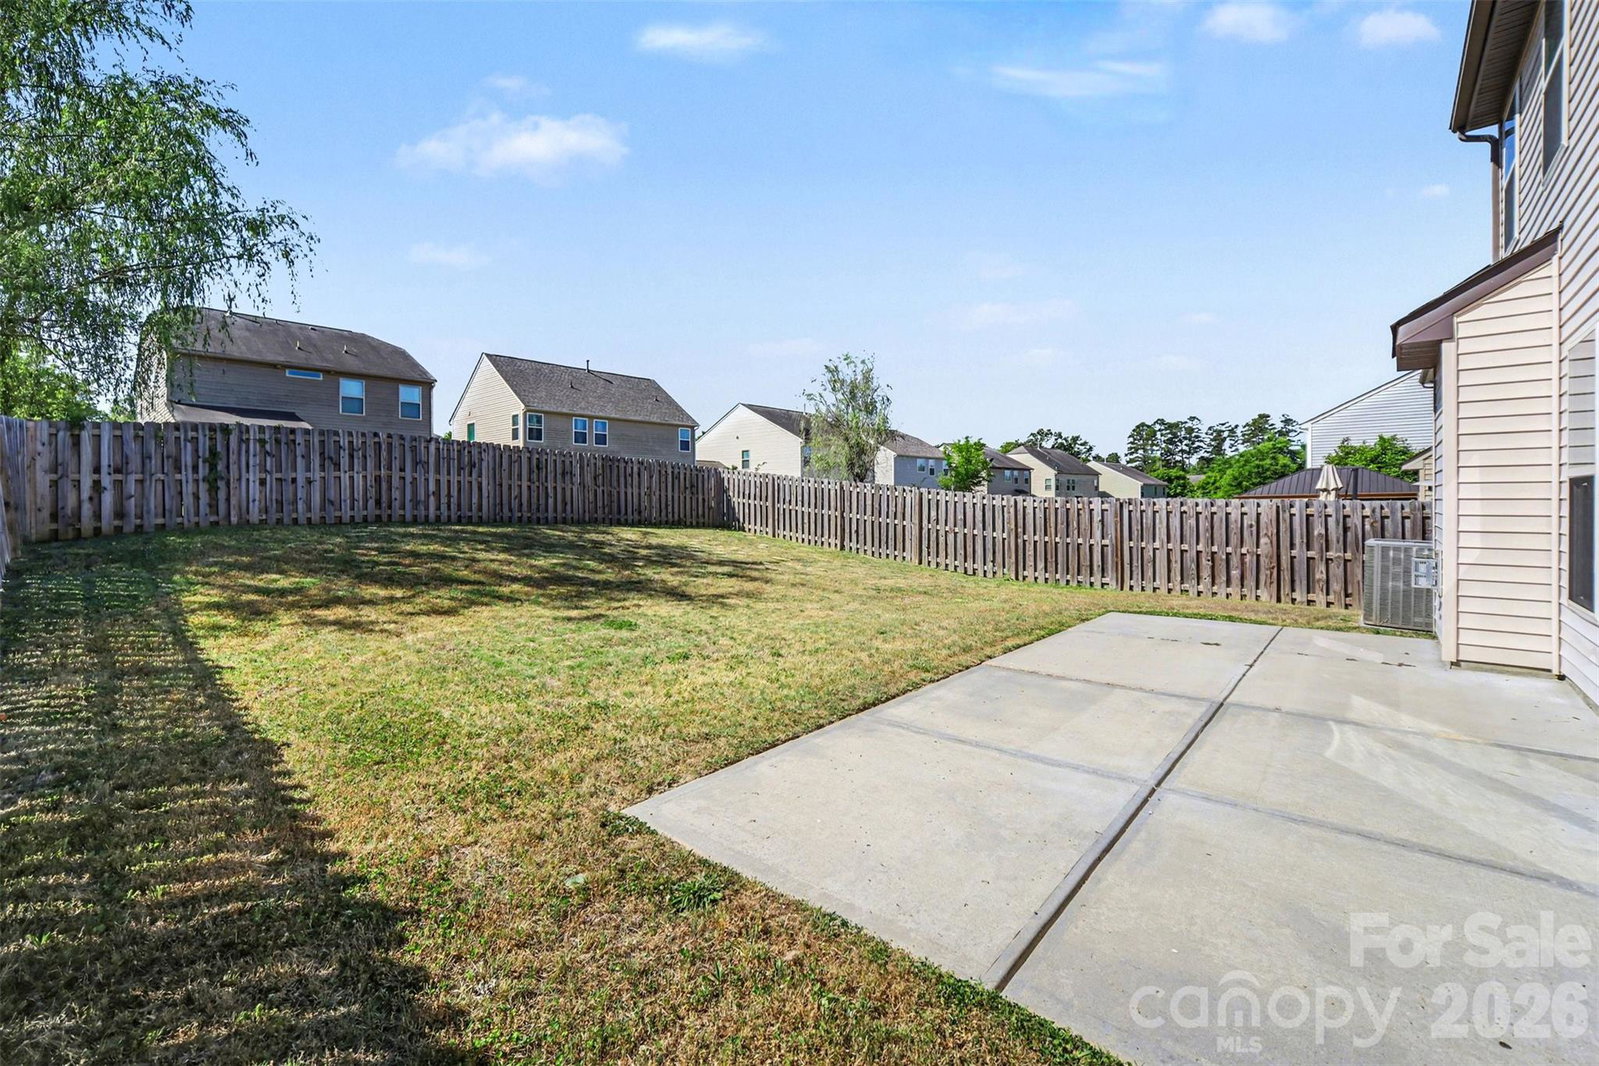
Welcome to this beautifully maintained home in the highly sought-after The Rapids at Belmeade! Built in 2016, this spacious residence offers a versatile layout and modern finishes designed for comfortable living and easy entertaining. Step inside to find rich dark flooring throughout the main level, creating a warm and inviting atmosphere. The open-concept design seamlessly connects the living, dining, and kitchen areas, making it perfect for both everyday living and hosting guests. With 4 bedrooms and 3 bathrooms, this home provides flexibility for a variety of lifestyles. The second-floor loft offers the ideal space for a media room, home office, or play area. Upstairs, the third floor features an additional bedroom or bonus room—perfect for a guest suite, private retreat, or flex space to fit your needs. Enjoy outdoor living in the fully fenced backyard, offering privacy and room to relax, entertain, or let pets play freely. Located in a desirable community with convenient access to shopping, dining, and major highways, this home combines space, style, and location—all in one. Don’t miss your opportunity to own in The Rapids at Belmeade!
Additional Information
- Hoa Fee
- $39
- Hoa Fee Paid
- Quarterly
- Community Features
- Sidewalks, Street Lights
- Fireplace
- Yes
- Interior Features
- Breakfast Bar, Entrance Foyer, Kitchen Island, Open Floorplan, Pantry, Walk-In Closet(s)
- Floor Coverings
- Carpet, Vinyl
- Equipment
- Dishwasher, Disposal, Electric Oven, Electric Range, Exhaust Fan, Exhaust Hood, Gas Water Heater, Microwave, Refrigerator
- Foundation
- Slab
- Main Level Rooms
- Kitchen, Living Room, Dining Area, Bathroom-Half
- Laundry Location
- Electric Dryer Hookup, Laundry Closet, Upper Level, Washer Hookup
- Heating
- Central, Forced Air, Natural Gas
- Water
- City
- Sewer
- Public Sewer
- Exterior Construction
- Cedar Shake, Stone Veneer, Vinyl
- Roof
- Architectural Shingle
- Parking
- Driveway, Attached Garage, Garage Door Opener, Garage Faces Front
- Driveway
- Concrete
- Elementary School
- Whitewater Academy
- Middle School
- Whitewater
- High School
- West Charlotte
- Total Property HLA
- 2329
Mortgage Calculator
“ Based on information submitted to the MLS GRID as of . All data is obtained from various sources and may not have been verified by broker or MLS GRID. Supplied Open House Information is subject to change without notice. All information should be independently reviewed and verified for accuracy. Some IDX listings have been excluded from this website. Properties may or may not be listed by the office/agent presenting the information © 2026 Canopy MLS as distributed by MLS GRID”

Last Updated: