300 Woodlawn Drive, Connelly Springs, NC 28612
- $375,000
- 4
- BD
- 2
- BA
- 2,814
- SqFt






Listing courtesy of Brinkley and Associates. bentonbrinkley@hotmail.com
Sold listing courtesy of Brinkley and Associates
- Sold Price
- $375,000
- List Price
- $450,000
- MLS#
- 4373741
- Status
- CLOSED
- Days on Market
- 88
- Property Type
- Residential
- Architectural Style
- Ranch
- Year Built
- 1950
- Closing Date
- Jul 24, 2026
- Bedrooms
- 4
- Bathrooms
- 2
- Full Baths
- 2
- Lot Size
- 192,970
- Lot Size Area
- 4.43
- Living Area
- 2,814
- Sq Ft Total
- 2814
- County
- Burke
- Subdivision
- UNKNOWN
- Special Conditions
- None
Property Description
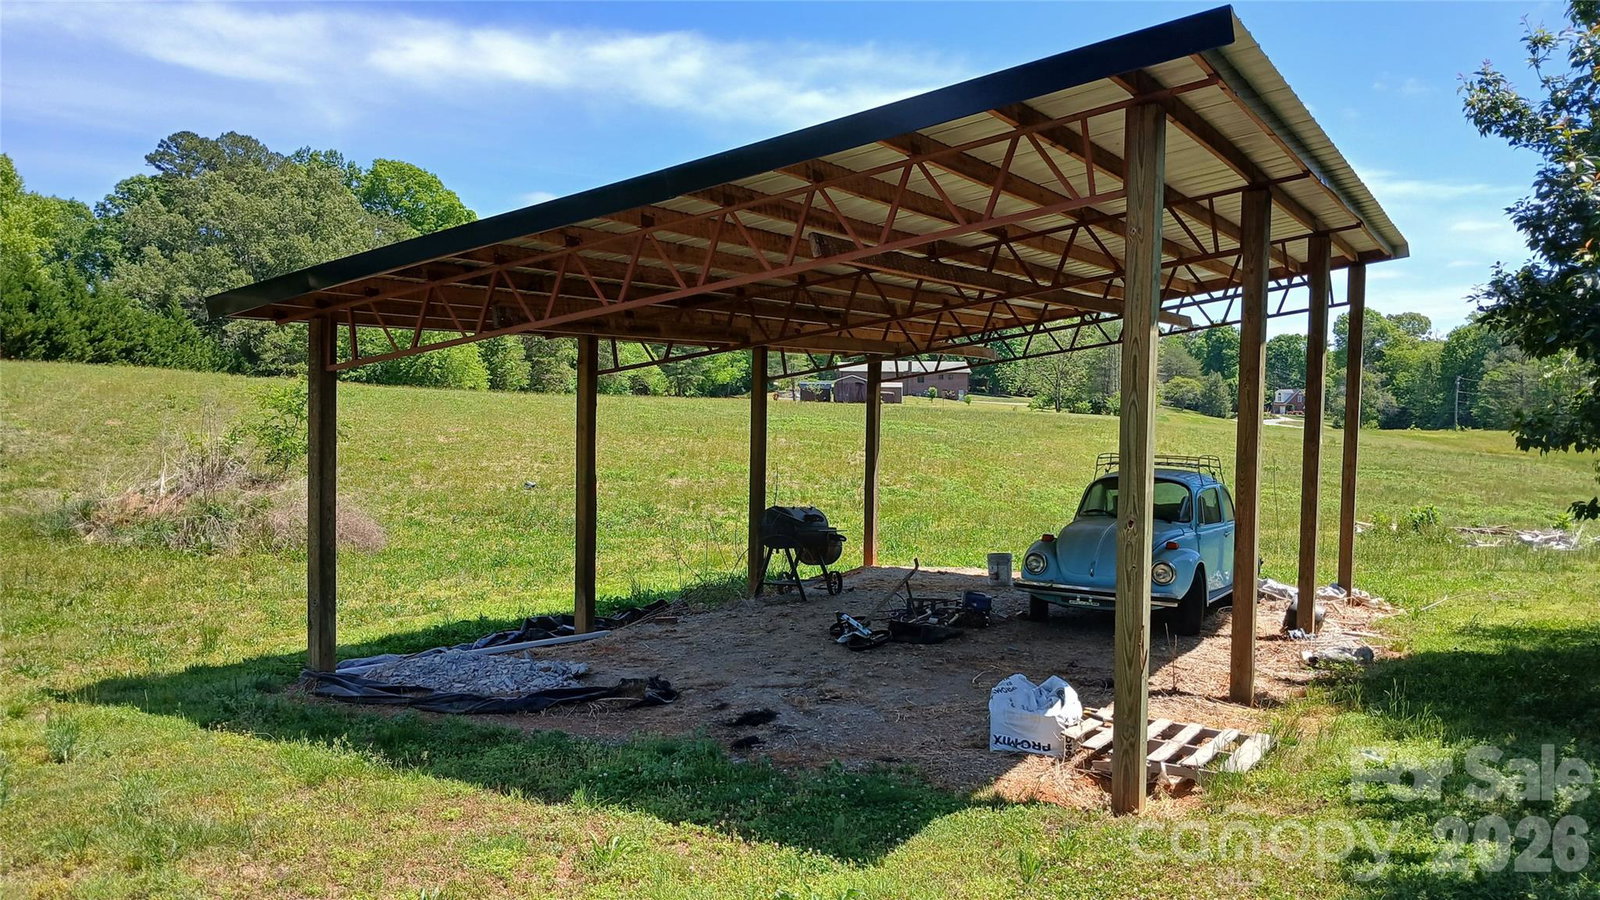
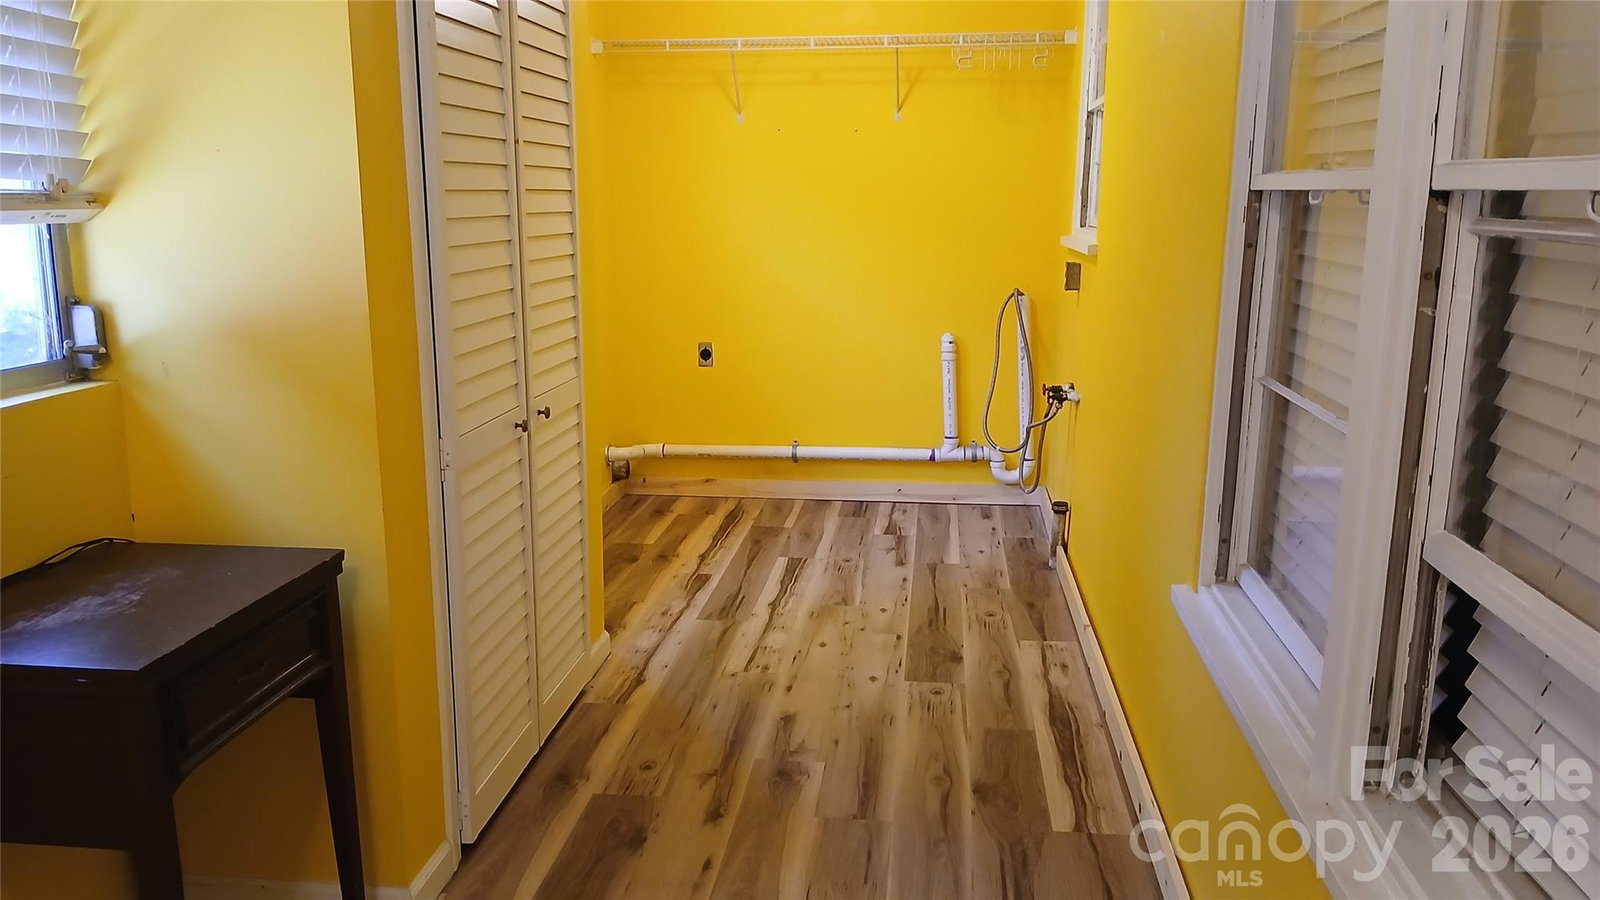
Ranch Farmhouse on 4.43 Acres in Rutherford College – Country Living in Town. Rare opportunity to own a beautiful mostly updated farmhouse situated on 4.43 acres in the heart of Rutherford College. Enjoy the perfect blend of privacy and convenience with expansive indoor and outdoor spaces. This property is ideal for sustainability enthusiasts, featuring a dedicated garden area, fruit trees, space for greenhouses, and a cold room for storing fresh vegetables. Multiple outdoor water spigots make irrigation simple and efficient. The home offers generous living space, including the main living area with impressive 9.5-foot ceilings. The large kitchen is a standout, complete with abundant cabinetry and room to gather. A mudroom/laundry area adds everyday functionality. Recent updates include newer carpet and refinished hardwood floors. The primary suite features a handicap-accessible bathroom for added comfort and accessibility. Outside, you’ll find a detached 2-car garage with additional storage and a cooling room for crops, plus a separate carport/tractor shed. The fenced backyard includes a play area, and the back porch provides the perfect spot to relax with your morning coffee. This property offers space, versatility, and charm—truly a must-see to appreciate all it has to offer.
Additional Information
- Fireplace
- Yes
- Equipment
- Dishwasher
- Foundation
- Crawl Space
- Main Level Rooms
- Living Room, Dining Room, Kitchen, Primary Bedroom, Laundry
- Laundry Location
- Laundry Room, Main Level
- Heating
- Central
- Water
- City
- Sewer
- Public Sewer
- Exterior Features
- In-Ground Irrigation
- Exterior Construction
- Hard Stucco
- Roof
- Composition, Metal
- Parking
- Detached Carport
- Driveway
- Concrete, Gravel, Paved
- Lot Description
- Cleared, Orchard(s)
- Elementary School
- Valdese
- Middle School
- Heritage
- High School
- Jimmy C Draughn
- Total Property HLA
- 2814
- Master on Main Level
- Yes
Mortgage Calculator
“ Based on information submitted to the MLS GRID as of . All data is obtained from various sources and may not have been verified by broker or MLS GRID. Supplied Open House Information is subject to change without notice. All information should be independently reviewed and verified for accuracy. Some IDX listings have been excluded from this website. Properties may or may not be listed by the office/agent presenting the information © 2026 Canopy MLS as distributed by MLS GRID”

Last Updated: