1989 Topaz Plaza, Davidson, NC 28036
- $711,000
- 6
- BD
- 5
- BA
- 4,558
- SqFt






Listing courtesy of Lantern Realty & Development, LLC. phil@barryrealestategroup.com
Sold listing courtesy of Helen Adams Realty
- Sold Price
- $711,000
- List Price
- $720,000
- MLS#
- 4373611
- Status
- CLOSED
- Days on Market
- 59
- Property Type
- Residential
- Architectural Style
- Traditional
- Year Built
- 2018
- Closing Date
- Jul 06, 2026
- Bedrooms
- 6
- Bathrooms
- 5
- Full Baths
- 4
- Half Baths
- 1
- Lot Size
- 14,113
- Lot Size Area
- 0.324
- Living Area
- 4,558
- Sq Ft Total
- 4558
- County
- Cabarrus
- Subdivision
- Waterford on the Rocky River
- Special Conditions
- None
Property Description
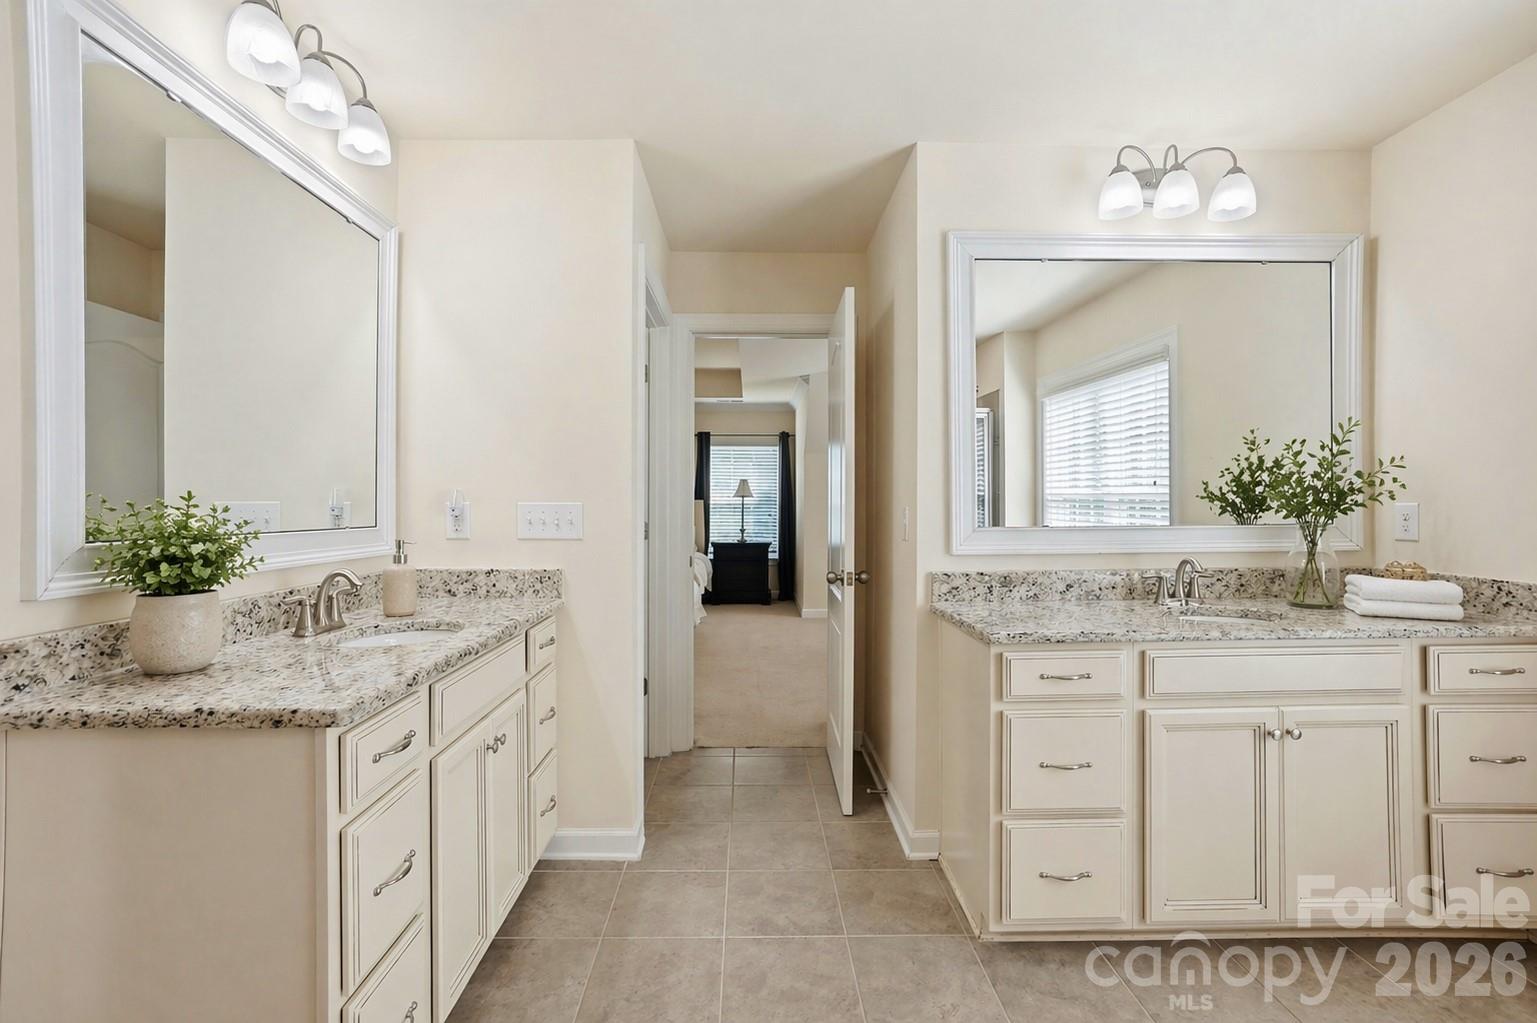
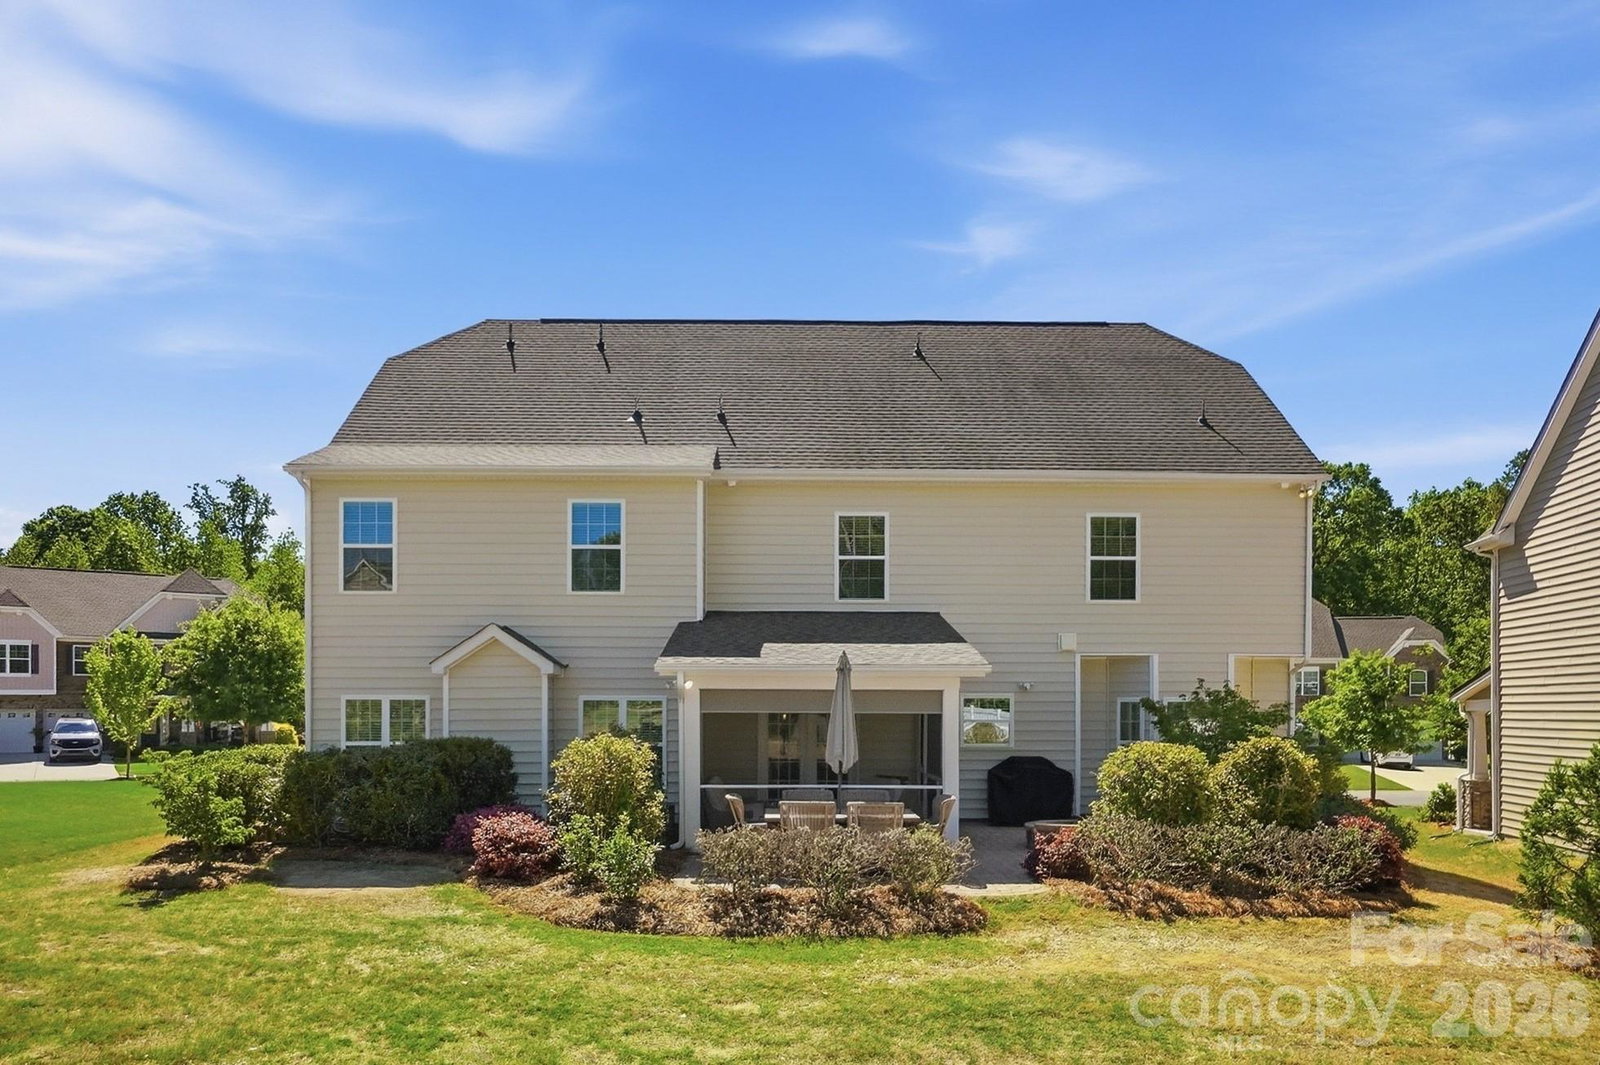
Stunning 6-bedroom, 4.1-bath cul-de-sac home with exceptional flexibility for multi-generational living, featuring a private backyard retreat in one of the area’s most sought-after communities. Showcasing timeless Craftsman architecture, the inviting front elevation is highlighted by rich stone and brick detailing and an expansive covered sitting porch, perfect for morning coffee, evening unwinding, or welcoming guests in style. Filled with natural light, the open-concept layout is designed for both everyday living and entertaining. The chef’s kitchen serves as the heart of the home, featuring abundant white and antique-glazed cabinetry, beautiful granite countertops, double ovens, and an oversized island, all flowing seamlessly into the main living areas. The second floor offers five spacious bedrooms, including dual jack-and-jill bedroom suites with walk-in closets and a flexible bonus/media/bedroom that creates ideal separation and comfort for extended family or guests. The third floor expands the home even further with an additional bedroom, full bath, and versatile bonus area, perfect for a private guest suite, home office, recreation space, or multi-generational living. Step outside to your own private retreat, complete with a screened-in porch, expansive hardscape patio, and generous green space ideal for entertaining or relaxing. The backyard also backs directly to scenic walking trails leading to the community pool. Ideally located just minutes from Downtown Kannapolis, Davidson, and Huntersville, this home combines space, functionality, and lifestyle in one exceptional offering.
Additional Information
- Hoa Fee
- $194
- Hoa Fee Paid
- Quarterly
- Community Features
- Outdoor Pool, Playground, Sidewalks, Walking Trails
- Fireplace
- Yes
- Interior Features
- Drop Zone, Entrance Foyer, Kitchen Island, Walk-In Closet(s)
- Floor Coverings
- Carpet, Tile, Wood
- Equipment
- Dishwasher, Double Oven, Gas Cooktop, Refrigerator with Ice Maker
- Foundation
- Slab
- Main Level Rooms
- Living Room, Dining Room, Kitchen, Breakfast, Great Room, Office, Laundry, Bathroom-Half
- Laundry Location
- Electric Dryer Hookup, Laundry Room, Main Level
- Heating
- Central
- Water
- City
- Sewer
- Public Sewer
- Exterior Features
- Fire Pit
- Exterior Construction
- Brick Partial, Stone Veneer, Vinyl
- Roof
- Architectural Shingle
- Parking
- Driveway, Attached Garage
- Driveway
- Concrete, Paved
- Lot Description
- Cleared, Cul-De-Sac, Level, Open Lot, Private
- Elementary School
- Carl A. Furr
- Middle School
- Northwest Cabarrus
- High School
- Northwest Cabarrus
- Zoning
- R4CD
- Total Property HLA
- 4558
Mortgage Calculator
“ Based on information submitted to the MLS GRID as of . All data is obtained from various sources and may not have been verified by broker or MLS GRID. Supplied Open House Information is subject to change without notice. All information should be independently reviewed and verified for accuracy. Some IDX listings have been excluded from this website. Properties may or may not be listed by the office/agent presenting the information © 2026 Canopy MLS as distributed by MLS GRID”

Last Updated: