105 Partridge Bluff Ne Drive, Concord, NC 28025
- $650,000
- 3
- BD
- 3
- BA
- 3,466
- SqFt






Listing courtesy of Team Thomas & Associates Realty Inc.. lharrison1072@gmail.com
Sold listing courtesy of Howard Hanna Allen Tate Southpark
- Sold Price
- $650,000
- List Price
- $650,000
- MLS#
- 4373523
- Status
- CLOSED
- Days on Market
- 32
- Property Type
- Residential
- Year Built
- 1996
- Closing Date
- May 28, 2026
- Bedrooms
- 3
- Bathrooms
- 3
- Full Baths
- 3
- Lot Size
- 73,616
- Lot Size Area
- 1.69
- Living Area
- 3,466
- Sq Ft Total
- 3466
- County
- Cabarrus
- Subdivision
- Partridge Bluff
- Special Conditions
- None
Property Description
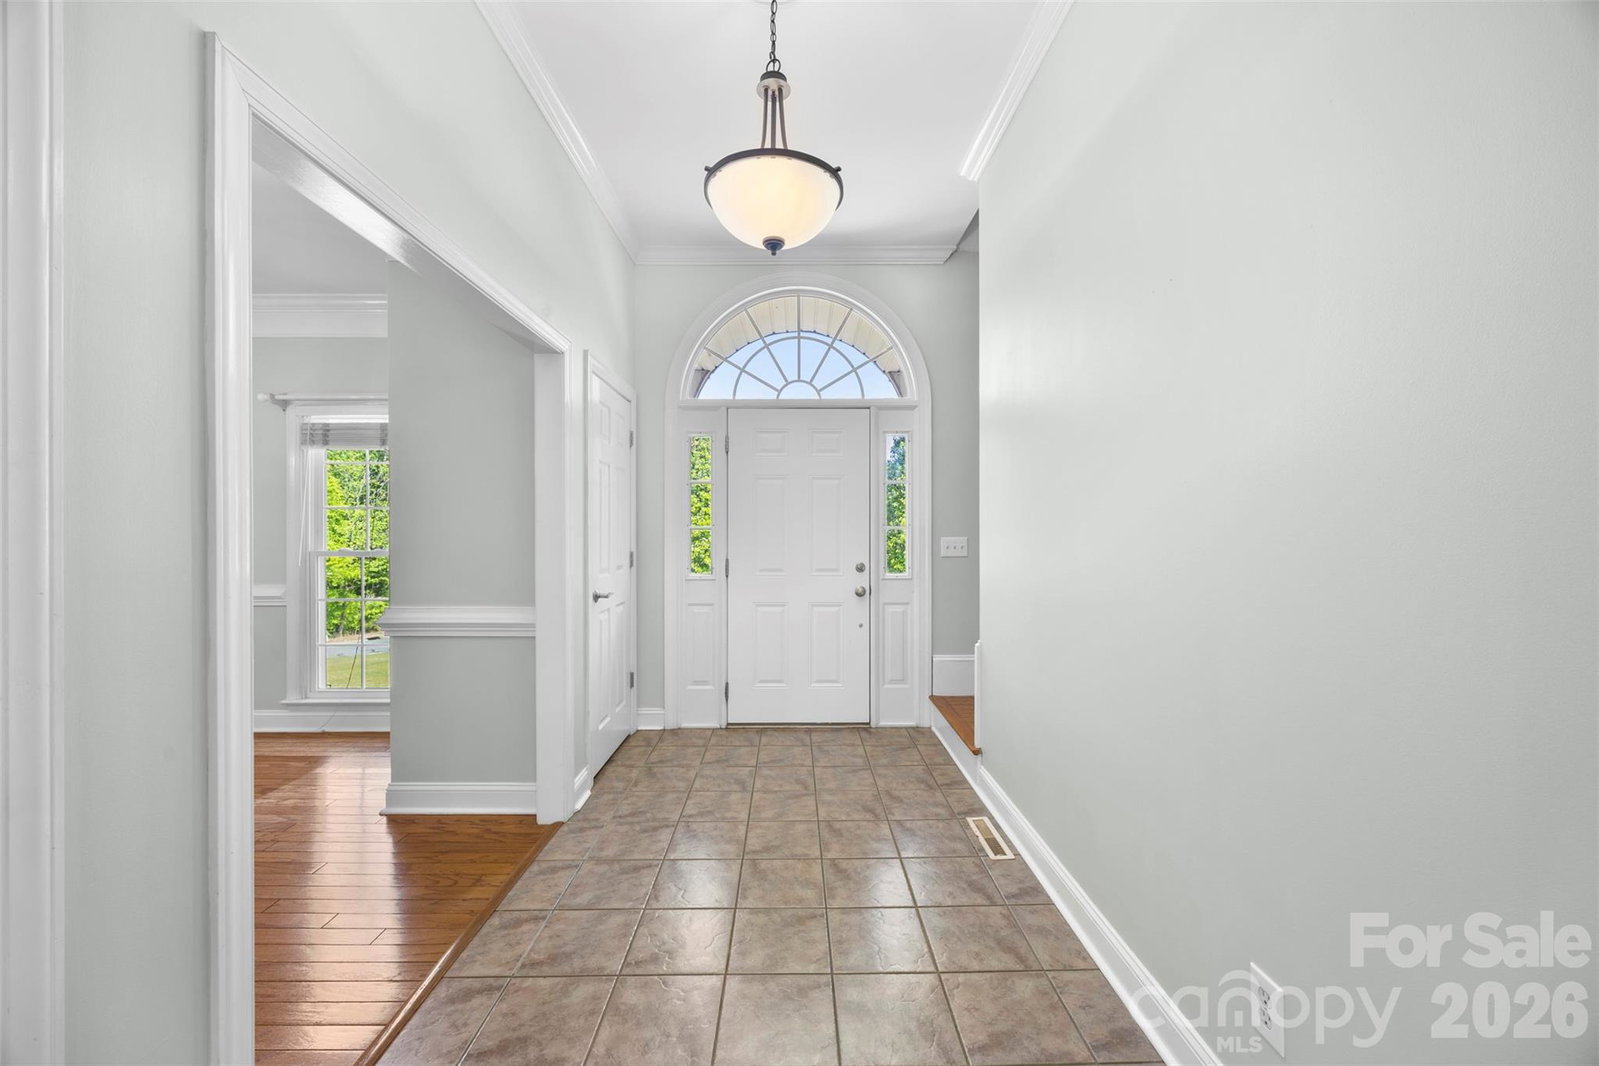
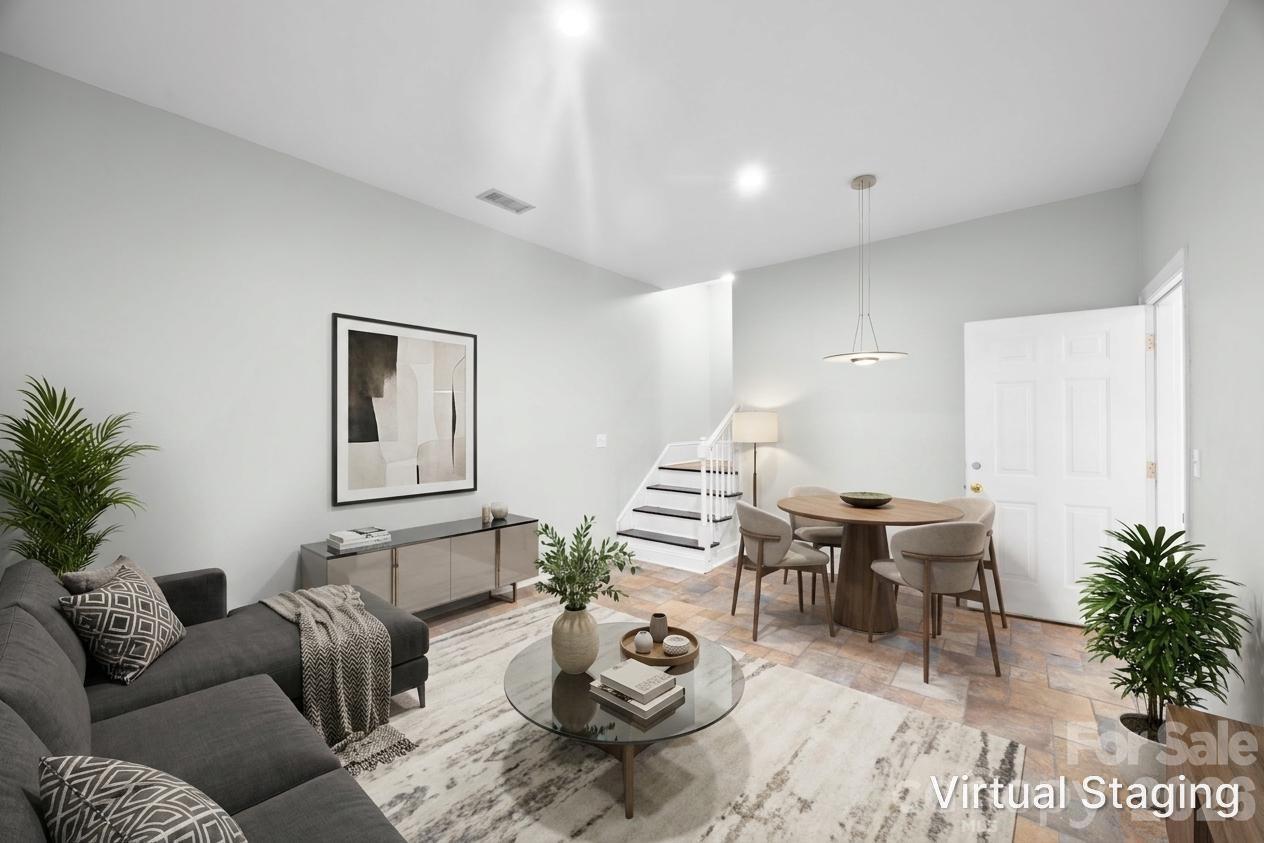
WOW! What a rare find. This Elegant Custom Brick home has been loved by its original owner and is ready to be passed on to the you. Located on 1.69 AC, you have to see this property to fully comprehend all that it has to offer. The main level has a formal dining, family room with fireplace that overlooks the breakfast area and kitchen. The Kitchen has great cabinet space, corian countertops, SS appliances, tile backsplash and recess lighting. A laundry with mud sink, 2 spacious bedrooms. 1 Full bath. In the primary ste, you will have a charming feel with 12 ft ceilings, a walk in closet, primary bath with dual vanity and sep garden tub and shower. Bonus room could be used as a bedroom as it has a nice walk in closet and book shelving. The walk out basement is almost wide open and ready for whatever you need-extra living space, a game room, home gym, a office or flex room, open studio, full bathroom, and plumbed for a possible wine bar. The attached single garage adds convenience. Outback takes on a whole new atmosphere, you have plenty of space to spread out and enjoy the covered back porch, huge patio with stone fireplace set up for relaxing evenings, gatherings or parties. A shed set up on a small hill for young generations to play or for storage. Located in a quiet neighborhood, this home brings comfort, flexibility and plenty room to grow. NO HOA dues! Roof and Windows 2022, 80 gallon electric water heater, Hvac Upper 2022, Lower 2011. Close to I-85, dining, shopping and so much more. Are you ready to call this home.
Additional Information
- Community Features
- Street Lights
- Fireplace
- Yes
- Interior Features
- Attic Walk In, Cable Prewire, Central Vacuum, Entrance Foyer, Garden Tub, Kitchen Island, Walk-In Closet(s)
- Floor Coverings
- Carpet, Hardwood, Tile
- Equipment
- Dishwasher, Disposal, Electric Oven, Electric Range, Electric Water Heater, Exhaust Fan, Microwave, Refrigerator with Ice Maker, Self Cleaning Oven
- Foundation
- Basement
- Main Level Rooms
- Primary Bedroom, Bedroom(s), Bedroom(s), Bathroom-Full, Bathroom-Full, Kitchen, Dining Room, Breakfast, Family Room
- Laundry Location
- Electric Dryer Hookup, Laundry Room, Main Level, Sink, Washer Hookup
- Heating
- Heat Pump
- Water
- City
- Sewer
- Public Sewer
- Exterior Construction
- Brick Full
- Roof
- Architectural Shingle
- Parking
- Basement, Circular Driveway, Driveway, Attached Garage, Garage Door Opener, Garage Faces Side
- Driveway
- Concrete, Paved
- Lot Description
- Corner Lot
- Elementary School
- W.M. Irvin
- Middle School
- Concord
- High School
- Concord
- Total Property HLA
- 3466
- Master on Main Level
- Yes
Mortgage Calculator
“ Based on information submitted to the MLS GRID as of . All data is obtained from various sources and may not have been verified by broker or MLS GRID. Supplied Open House Information is subject to change without notice. All information should be independently reviewed and verified for accuracy. Some IDX listings have been excluded from this website. Properties may or may not be listed by the office/agent presenting the information © 2026 Canopy MLS as distributed by MLS GRID”

Last Updated: