2011 Stargrass Court, Charlotte, NC 28213
- $370,000
- 3
- BD
- 3
- BA
- 1,708
- SqFt




Listing courtesy of EXP Realty LLC Ballantyne. 704-773-3234
Sold listing courtesy of DZ Pro Realty LLC
- Sold Price
- $370,000
- List Price
- $368,900
- MLS#
- 4373496
- Status
- CLOSED
- Days on Market
- 42
- Property Type
- Residential
- Year Built
- 2002
- Closing Date
- Jun 04, 2026
- Bedrooms
- 3
- Bathrooms
- 3
- Full Baths
- 2
- Half Baths
- 1
- Lot Size
- 10,018
- Lot Size Area
- 0.23
- Living Area
- 1,708
- Sq Ft Total
- 1708
- County
- Mecklenburg
- Subdivision
- Back Creek Chase
- Special Conditions
- None
Property Description
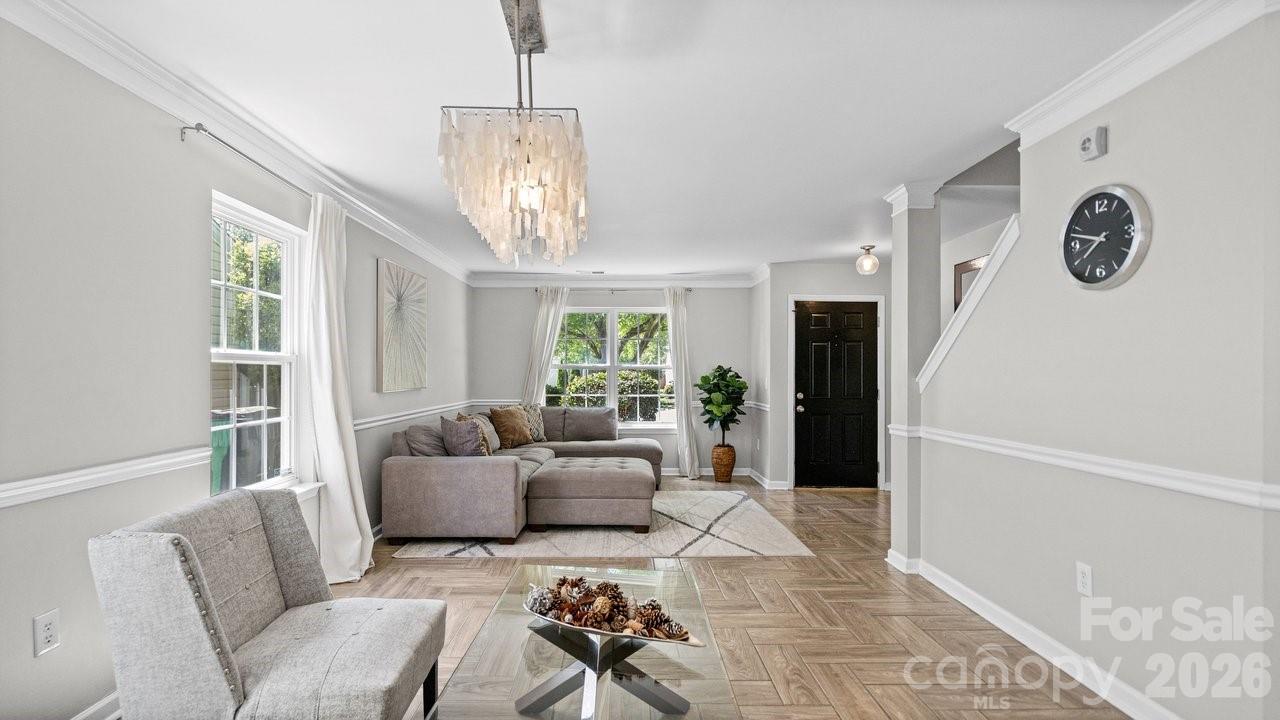
Welcome home to Back Creek Chase! This beautifully updated home sits on a private cul-de-sac lot and is perfectly positioned minutes from I-485, the Lynx Blue Line, Concord Mills, and PNC Music Pavilion. The main level features durable tile flooring and a semi-open floor plan designed for effortless flow. Bright and airy, the front sitting room with elegant chair railing leads into a spacious dining area perfect for entertaining. The kitchen boasts matching black appliances, ample storage, and a raised breakfast bar overlooking the cozy living room with a gas fireplace. Upstairs, you’ll find fresh paint, unique fixtures, and stylish pre-finished laminate wood flooring. The primary suite is a true retreat with tile accents and a dual-sink vanity. The outdoor space is a private oasis! The fenced backyard is lined with mature trees and features a low-maintenance pool with a brand-new pump—perfect for summer relaxation. Additional highlights include a two-car garage with brand-new doors. This move-in-ready gem offers the perfect blend of comfort and convenience!
Additional Information
- Hoa Fee
- $400
- Hoa Fee Paid
- Annually
- Fireplace
- Yes
- Interior Features
- Attic Stairs Pulldown, Cable Prewire, Garden Tub, Walk-In Closet(s)
- Floor Coverings
- Carpet, Tile, Vinyl
- Equipment
- Dishwasher, Disposal, Exhaust Fan, Gas Range, Gas Water Heater, Plumbed For Ice Maker
- Foundation
- Slab
- Main Level Rooms
- Kitchen, Bathroom-Half, Living Room, Dining Area, Laundry, Den
- Laundry Location
- Electric Dryer Hookup, Laundry Room, Main Level
- Heating
- Forced Air, Natural Gas
- Water
- City
- Sewer
- Public Sewer
- Exterior Construction
- Brick Partial, Vinyl
- Parking
- Driveway, Attached Garage
- Driveway
- Concrete, Paved
- Elementary School
- Unspecified
- Middle School
- Unspecified
- High School
- Unspecified
- Total Property HLA
- 1708
Mortgage Calculator
“ Based on information submitted to the MLS GRID as of . All data is obtained from various sources and may not have been verified by broker or MLS GRID. Supplied Open House Information is subject to change without notice. All information should be independently reviewed and verified for accuracy. Some IDX listings have been excluded from this website. Properties may or may not be listed by the office/agent presenting the information © 2026 Canopy MLS as distributed by MLS GRID”

Last Updated: