10611 Bedlington Road, Charlotte, NC 28278
- $420,000
- 3
- BD
- 3
- BA
- 2,292
- SqFt




Listing courtesy of Helen Adams Realty. hwebster@helenadamsrealty.com
Sold listing courtesy of Helen Adams Realty
- Sold Price
- $420,000
- List Price
- $425,000
- MLS#
- 4373419
- Status
- CLOSED
- Days on Market
- 48
- Property Type
- Residential
- Architectural Style
- Traditional
- Year Built
- 2006
- Closing Date
- Jun 11, 2026
- Bedrooms
- 3
- Bathrooms
- 3
- Full Baths
- 2
- Half Baths
- 1
- Lot Size
- 6,098
- Lot Size Area
- 0.14
- Living Area
- 2,292
- Sq Ft Total
- 2292
- County
- Mecklenburg
- Subdivision
- Berewick
- Special Conditions
- None
- Waterfront Features
- None
Property Description
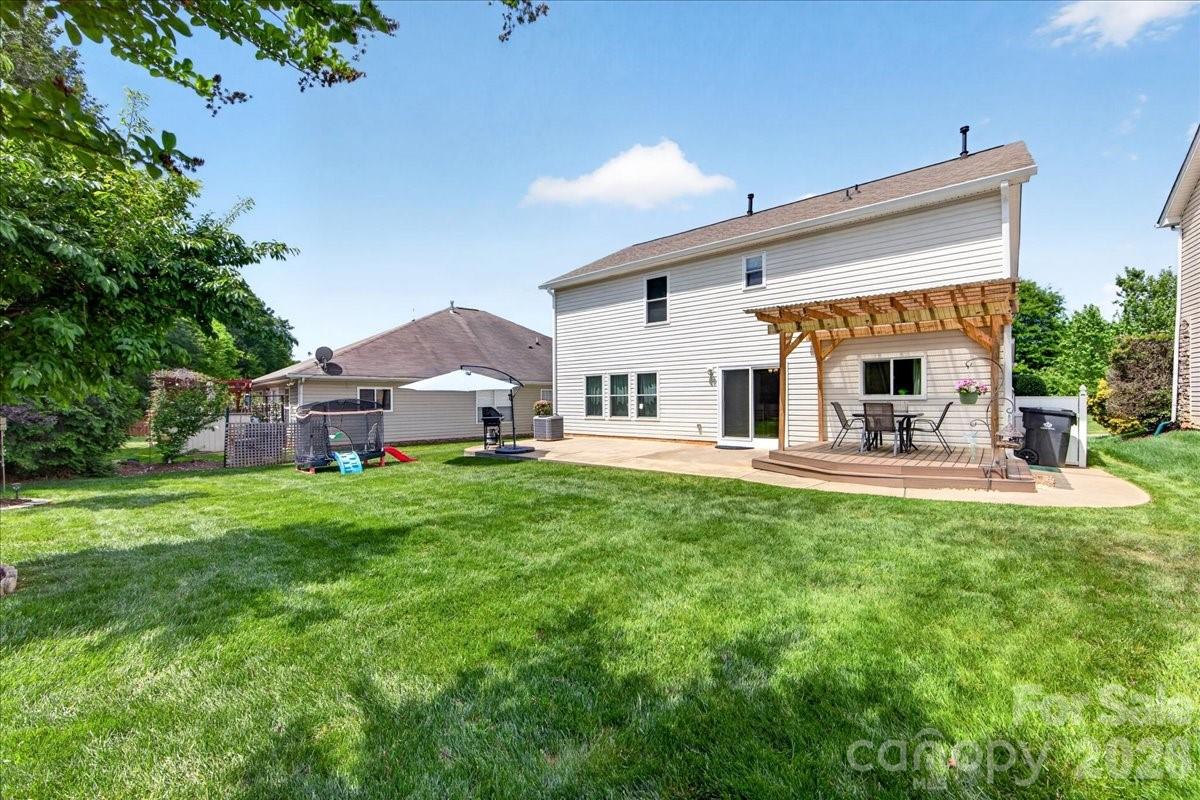
Tucked away in the desirable Berewick neighborhood of Steele Creek, this beautifully maintained single-family home features 3 spacious bedrooms, 2 full bathrooms, and a convenient half bath, with a layout that is both functional and inviting for everyday living and entertaining. Upstairs, you’ll find a versatile loft/flex space—ideal for a home office, media room, play area, or whatever suits your lifestyle. Major updates have already been taken care of for you: the roof, gutters, and windows have all been replaced within the past two years, offering both energy efficiency and long-term value. Located just minutes from shopping, dining, and easy access to major highways, this home combines modern updates with a prime location. Whether you're looking for your first home or your next move-up property, this Steele Creek gem is ready to welcome you.
Additional Information
- Hoa Fee
- $200
- Hoa Fee Paid
- Quarterly
- Community Features
- Clubhouse, Outdoor Pool, Playground, Recreation Area, Sidewalks
- Fireplace
- Yes
- Interior Features
- Open Floorplan, Pantry, Walk-In Closet(s)
- Floor Coverings
- Carpet, Laminate, Vinyl
- Equipment
- Dishwasher, Disposal, Electric Range, Gas Water Heater, Refrigerator
- Foundation
- Slab
- Main Level Rooms
- Living Room, Dining Room
- Laundry Location
- Laundry Room
- Heating
- Forced Air
- Water
- City
- Sewer
- Public Sewer
- Exterior Construction
- Vinyl
- Roof
- Architectural Shingle
- Parking
- Attached Garage
- Driveway
- Concrete, Paved
- Elementary School
- Unspecified
- Middle School
- Unspecified
- High School
- Unspecified
- Total Property HLA
- 2292
Mortgage Calculator
“ Based on information submitted to the MLS GRID as of . All data is obtained from various sources and may not have been verified by broker or MLS GRID. Supplied Open House Information is subject to change without notice. All information should be independently reviewed and verified for accuracy. Some IDX listings have been excluded from this website. Properties may or may not be listed by the office/agent presenting the information © 2026 Canopy MLS as distributed by MLS GRID”

Last Updated: