14815 Rothwell Drive, Mint Hill, NC 28227
- $399,000
- 3
- BD
- 3
- BA
- 1,634
- SqFt




Listing courtesy of Keller Williams South Park. joelhargettgroup@gmail.com
Sold listing courtesy of Premier Sotheby's International Realty
- Sold Price
- $399,000
- List Price
- $399,000
- MLS#
- 4373333
- Status
- CLOSED
- Days on Market
- 44
- Property Type
- Residential
- Year Built
- 1987
- Closing Date
- Jun 08, 2026
- Bedrooms
- 3
- Bathrooms
- 3
- Full Baths
- 2
- Half Baths
- 1
- Lot Size
- 15,245
- Lot Size Area
- 0.35000000000000003
- Living Area
- 1,634
- Sq Ft Total
- 1634
- County
- Mecklenburg
- Subdivision
- Reigate
- Special Conditions
- None
Property Description
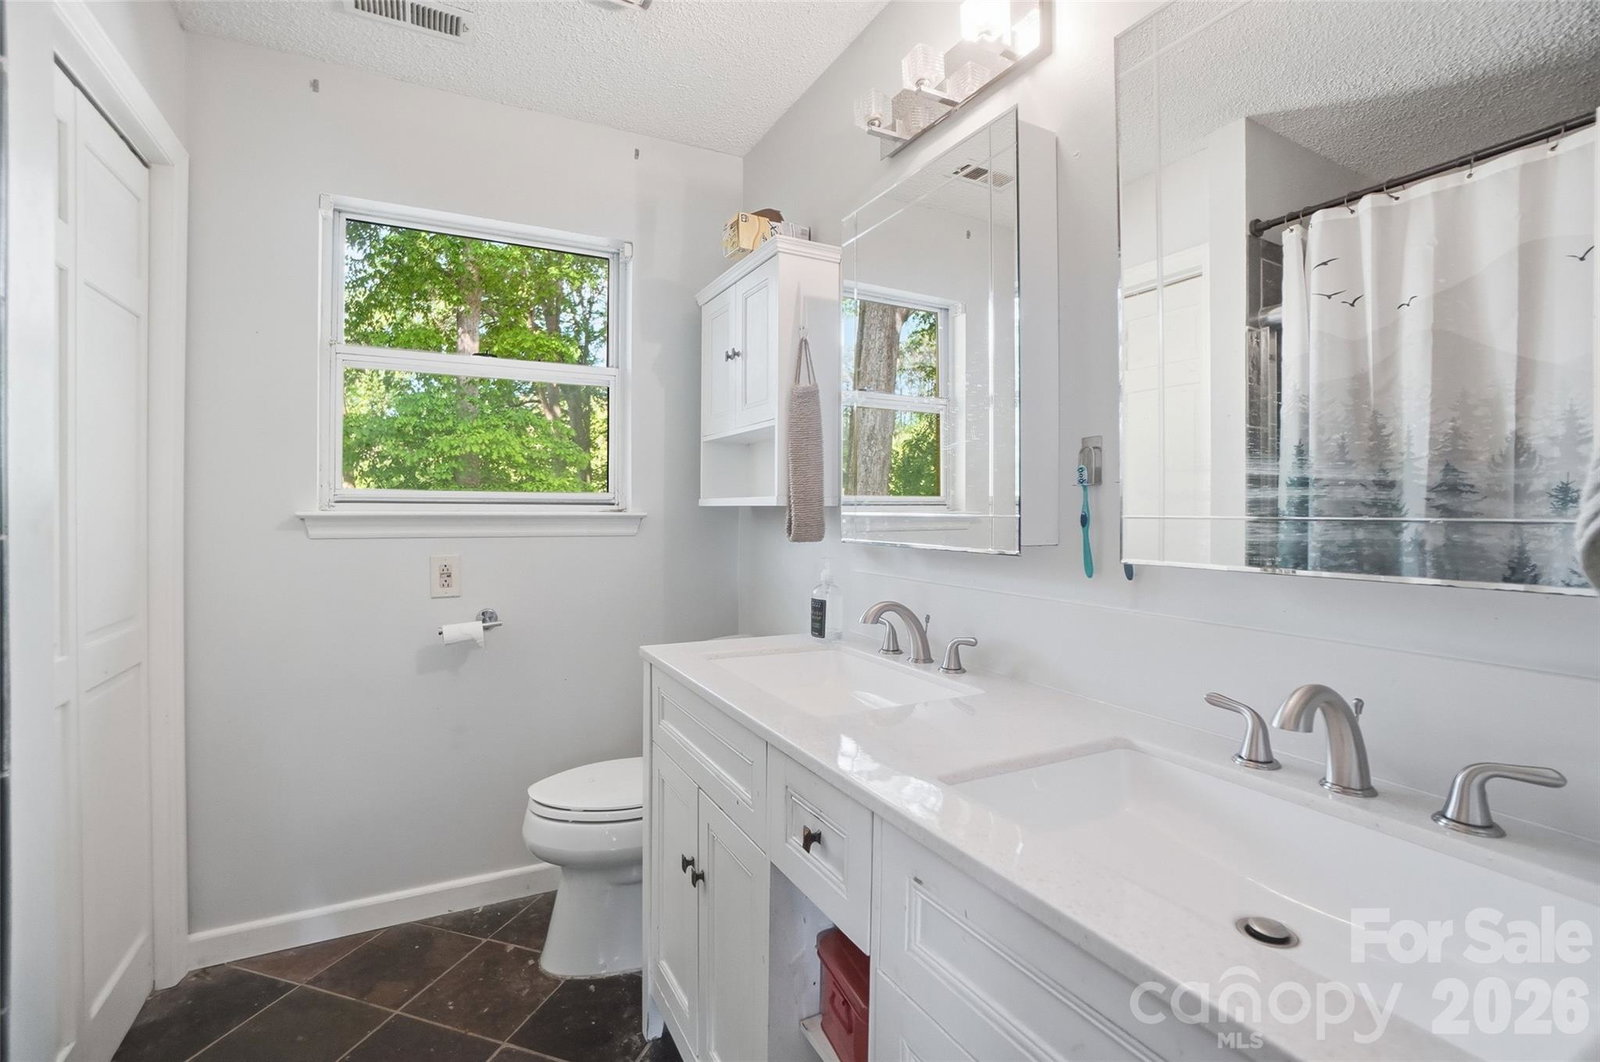
Welcome to 14815 Rothwell Drive in the heart of Mint Hill—where comfort, space, and convenience come together. This well-maintained two-story home offers a bright and open layout with a welcoming foyer and a cozy fireplace that anchors the main living area. The kitchen features granite countertops, stainless steel appliances, and a layout that overlooks the backyard—perfect for everyday living and entertaining. Upstairs, the primary suite includes vaulted ceilings, dual vanity sinks, and a spacious walk-in closet, creating a relaxing retreat at the end of the day. Step outside to enjoy the screened-in porch and private, fenced backyard with a wooded backdrop—ideal for quiet mornings or unwinding in the evening. Located just minutes from I-485, this home offers easy access to everything Mint Hill and the greater Charlotte area have to offer while still providing a peaceful setting. If you’re looking for a move-in ready home with great features, a functional layout, and a convenient location—this one is worth seeing in person.
Additional Information
- Fireplace
- Yes
- Equipment
- Dishwasher, Microwave, Oven, Refrigerator, Washer/Dryer
- Foundation
- Crawl Space
- Main Level Rooms
- Kitchen, Bathroom-Half, Living Room, Laundry, Dining Room
- Laundry Location
- Main Level
- Heating
- Heat Pump
- Water
- City
- Sewer
- Public Sewer
- Exterior Features
- Fire Pit
- Exterior Construction
- Other - See Remarks
- Parking
- Driveway, Attached Garage, Garage Faces Front
- Driveway
- Concrete, Paved
- Elementary School
- Unspecified
- Middle School
- Unspecified
- High School
- Unspecified
- Zoning
- R
- Total Property HLA
- 1634
Mortgage Calculator
“ Based on information submitted to the MLS GRID as of . All data is obtained from various sources and may not have been verified by broker or MLS GRID. Supplied Open House Information is subject to change without notice. All information should be independently reviewed and verified for accuracy. Some IDX listings have been excluded from this website. Properties may or may not be listed by the office/agent presenting the information © 2026 Canopy MLS as distributed by MLS GRID”

Last Updated: